
BEDS4
BATHS3 full
SQUARE FEET2,480
MLS#VALO2136946
STATUSACTIVE UNDER CONTRACT
PROPERTY TYPEResidential - Single Family
SUBDIVISIONSUGARLAND RUN
SCHOOLLOUDOUN COUNTY PUBLIC SCHOOLS
Property Description
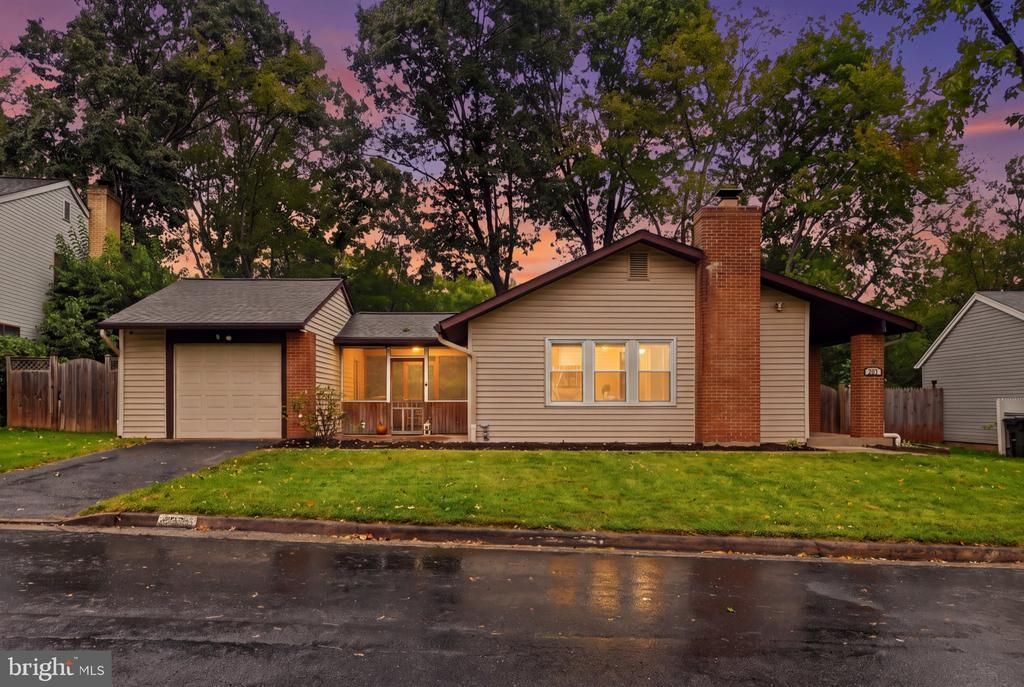
Welcome home to this popular 2-level Malibu model offering more than 2,400 square feet of living space, 4 spacious bedrooms, 3 full baths, and a fully finished walk-out lower level in sought-after Sugarland Run. This turnkey home has been thoughtfully updated with fresh paint throughout the main living areas, primary bedroom, and baths, along with newly added recessed lighting in the bedroom hallway and kitchen. Brand-new carpeting was installed in 2026 in the primary bedroom and second main-level bedroom, while gleaming hardwood floors extend throughout the rest of the main level, including the third bedroom. The kitchen features a center island, granite countertops, mosaic tile backsplash, upgraded stainless steel appliances, and recessed lighting. A brand-new HVAC system installed in 2026 provides another significant recent improvement to the home. The main living area is bright and open, featuring soaring vaulted ceilings, gleaming hardwood floors, and a wood-burning fireplace that creates a warm focal point for the space. The primary suite features brand-new carpeting, a private full bath, and a walk-in closet. Two additional bedrooms and another full bath complete the main level. The third bedroom features hardwood flooring and offers excellent flexibility as a bedroom, home office, or den. Downstairs, the fully finished walk-out lower level significantly expands the home's living space with newer carpeting installed in 2023, a spacious 4th bedroom, full bath, extra freezer, and a large flexible recreation area with recessed lighting. There's plenty of room to create a media room, home gym, game room, home office, or combination of spaces to suit your needs. The walk-out lower level opens directly to a large, fenced-in backyard backing to mature trees and a nature trail, creating a private setting that's hard to find. Enjoy the outdoors from the screened breezeway, two additional patio areas, or the backyard itself, complete with a dedicated storage shed and wooded surroundings. A large covered gutter system adds another low-maintenance improvement. Located in Sugarland Run, the home offers convenient access to Route 7, Route 28, One Loudoun, Dulles Town Center, and the greater Dulles corridor. Community amenities include an Olympic-size pool, tot wading pool, tennis and pickleball courts, basketball and volleyball courts, a multi-purpose field, fishing lake, 26 miles of paved wooded trails, and numerous playgrounds. With more than 2,400 square feet, a flexible 4-bedroom layout, extensive finished lower level, private wooded setting, and substantial recent improvements, this Sugarland Run home offers an exceptional combination of space, updates, and indoor-outdoor living.
Property Features
Property Type: Residential - Single Family
Basement: Yes
Basement: Connecting Stairway, Fully Finished, Heated, Interior Access, Outside Entrance, Rear Entrance, Walkout Level, Windows
Cooling: Central A/C
Fireplaces: 1
Fuel Type: Electric
Garage: 1
Heating: Central
Home Style: Chalet, Contemporary
Lot Size: 0.19 Acres
Roof Type: Architectural Shingle
Stories: 2.0
Taxes: $4,492
Year Built: 1974
Feature Descriptions
Additional Structures: Above Grade, Below Grade
Appliances: Built-In Microwave, Dishwasher, Disposal, Dryer, Icemaker, Refrigerator, Stainless Steel Appliances, Stove, Washer, Water Heater
Community Amenities: Basketball Courts, Bike Trail, Common Grounds, Community Center, Jog/Walk Path, Lake, Pool - Outdoor, Tennis Courts, Tot Lots/Playground, Volleyball Courts, Water/Lake Privileges
Days on Site: 14
Exterior: Brick, Vinyl Siding
Exterior: Outbuilding(s)
Fencing: Privacy, Rear, Wood
Fireplace: Brick, Mantel(s), Other, Screen
Flooring: Carpet, Hardwood, Tile/Brick
HOA Fee: $74.71/Monthly
Interior: Ceiling Fan(s), Entry Level Bedroom, Floor Plan - Open, Kitchen - Island, Pantry, Primary Bath(s), Recessed Lighting, Walk-in Closet(s), Wood Floors
Lot: Backs - Open Common Area, Backs to Trees, Stream/Creek
Lot Dimensions: 0.19 Acre(S)
Parking Features: Asphalt Driveway
Parking Notes: 1 Total Parking Spaces
Pet Restrictions: No Pet Restrictions
Sewer: Public Sewer
Special View Info: Creek/Stream, Trees/Woods
SQFT Above Finished: 1330
SQFT Below Finished: 1150
SQFT Total Finished: 2480
Structure Type: Detached
Total Garage/Parking Spaces: 1
Water: Public
Local Schools
School District: LOUDOUN COUNTY PUBLIC SCHOOLS
Listed By / Shown By
Listed By
Agency Name: Samson Properties
Agency Phone: 7033788810
Shown By
Agent Name: Kenny Hudgins
Agent Phone: (804) 337-6343
Agency Title: Joyner Fine Properties

Estimate Your Payment
Estimated Payment
$ 4,037.86 per month $3,463.73 Principal & Interest $374.33 Property Tax $199.79 Homeowner's Insurance
268 W Meadowland Lane | MLS# VALO2136946
This single family home located at 268 W Meadowland Lane, Sterling, VA 20164 is currently listed for sale with an asking price of $685,000. This property was built in 1974 and has 4 bedrooms and 3 full baths with 2480 sq. ft. W Meadowland Lane is located in the SUGARLAND RUN subdivision within the LOUDOUN COUNTY PUBLIC SCHOOLS school district. Search SUGARLAND RUN real estate on kennyhudgins.joynerfineproperties.com today.