
BEDS5
BATHS3 full 1 partial
SQUARE FEET4,021
MLS#2626094
STATUSActive
PROPERTY TYPEResidential - Single Family
SUBDIVISIONHardings Trace
Property Description
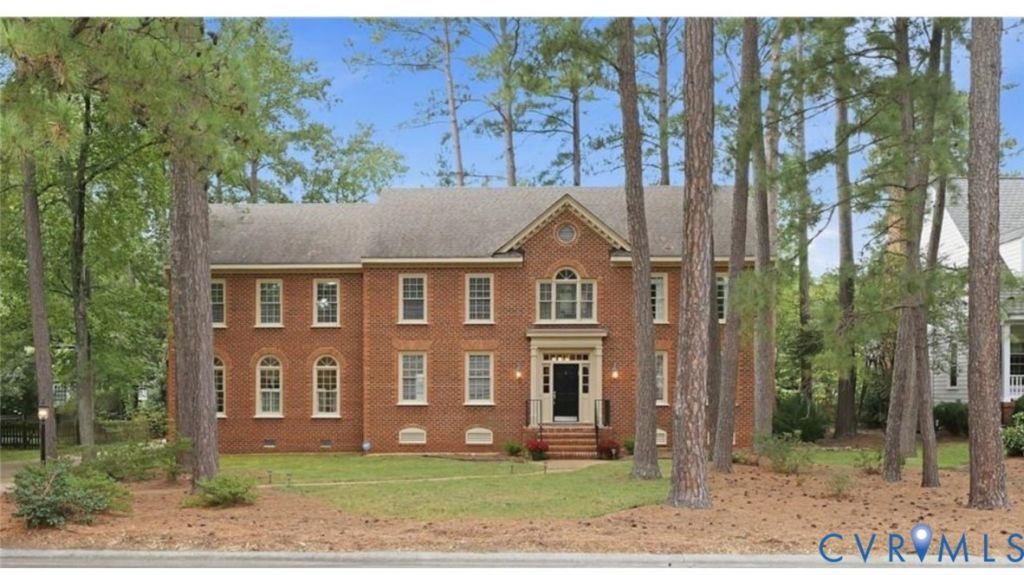
Some houses are built. Others are crafted, and this one carries the signature of Clyde Gauldin, a Richmond builder whose solid brick homes have earned a following for lasting quality and classic proportions. Step through the door and feel the difference nine-foot ceilings make. Light moves freely through rooms finished with rich millwork and pristine hardwood floors, while custom built-in cabinets and bookcases throughout turn every wall into something useful and beautiful. At the center of it all is the beamed family room, where a fireplace and custom built-ins invite you to stay awhile. It opens to a beautifully updated kitchen with granite counters, a huge island made for gathering, and a large pantry. When the day slows down, the light-filled sunroom is ready for morning coffee, evening reading, or quiet time in any season. Dual staircases lead to five spacious bedrooms, each with generous closets. The primary suite is the retreat you'd hope for, with a tray ceiling, recessed lighting, and ample walk-in closet space. A massive walk-up attic takes care of storage. This home is part of the sought-after West End community of Harding's Trace, where neighbors become friends. Throughout the year, the community comes together for family-friendly activities, from the children's Halloween parade to seasonal gatherings for the whole family. Just minutes away, Short Pump offers premier shopping, top-rated restaurants, a movie theater, and plenty of family activities, and top-rated schools are close by. Schedule your private showing today
Property Features
Property Type: Residential - Single Family
Basement: Crawl Space
Cooling: Electric, Zoned
Fenced: Yes
Fireplaces: 1
Garage: 2 car attached
Heating: Electric, Forced Air, Heat Pump, Multi-Fuel, Natural G
Home Style: Two Story
Lot Size: 0.34 Acres
Roof Type: Composition
Stories: 2.0
Taxes: $6,899
Year Built: 1991
Feature Descriptions
Appliances: Gas Water Heater
Days on Site: 1
Door Features: French Doors
Exterior: Brick, Frame, Hardboard
Exterior: Deck, Paved Driveway
Fencing: Back Yard, Fenced
Fireplace: Gas
Floor Features: Carpet, Ceramic Tile, Wood
Formal Dining: Yes
HOA Fee: 190/ Annually
Interior: Bookcases, Built-in Features, Breakfast Area, Tray Ceiling(s), Ceiling Fan(s), Separate/Formal Dining Room, Double Vanity, Eat-in Kitchen, French Door(s)/Atrium Door(s), Granite Counters, High Ceilings, Kitchen Island, Bath in Primary Bedroom, Pantry, Recessed Lighting, Walk-In Closet(s)
Parcel#: 732-758-8942
Parking: Attached, Driveway, Garage, Off Street, Oversized, Paved, Garage Faces Rear, Garage Faces Side
Patio/Porch: Front Porch, Deck
Sewer: Public Sewer
Water: Public
Room Sizes
Bedroom 5: 14.3 x 12.1 Level - Second
Bedroom 4: 19.5 x 15.2 Level - Second
Bedroom 3: 15.6 x 13.6 Level - Second
Bedroom 2: 15.5 x 12.10 Level - Second
Primary Bedroom: 19.6 x 15.8 Level - Second
Florida Room: 15.0 x 13.0 Level - First
Kitchen: 28.6 x 15.4 Level - First
Family Room: 22.9 x 16.3 Level - First
Dining Room: 15.6 x 15.5 Level - First
Living Room: 15.0 x 17.9 Level - First
Local Schools
High School: Godwin
Middle School: Pocahontas
Elementary School: Nuckols Farm
Listed By / Shown By
Listed By
Agency Name: Long & Foster REALTORS
Agency Contact: (804) 287-4666
Shown By
Agent Name: Kenny Hudgins
Agent Phone: (804) 337-6343
Agency Title: Joyner Fine Properties

Estimate Your Payment
Estimated Payment
$ 5,388.31 per month $4,550.89 Principal & Interest $574.92 Property Tax $262.50 Homeowner's Insurance
2713 Hardings Trace Lane | MLS# 2626094
This single family home located at 2713 Hardings Trace Lane, Henrico, VA 23233 is currently listed for sale with an asking price of $900,000. This property was built in 1991 and has 5 bedrooms and 3 full and 1 partial baths with 4021 sq. ft. Hardings Trace Lane is located in the Hardings Trace subdivision. Search Hardings Trace real estate on kennyhudgins.joynerfineproperties.com today.