
BEDS4
BATHS3 full 2 partial
SQUARE FEET5,066
MLS#2626132
STATUSActive
PROPERTY TYPEResidential - Single Family
SUBDIVISIONValley Springs
Property Description
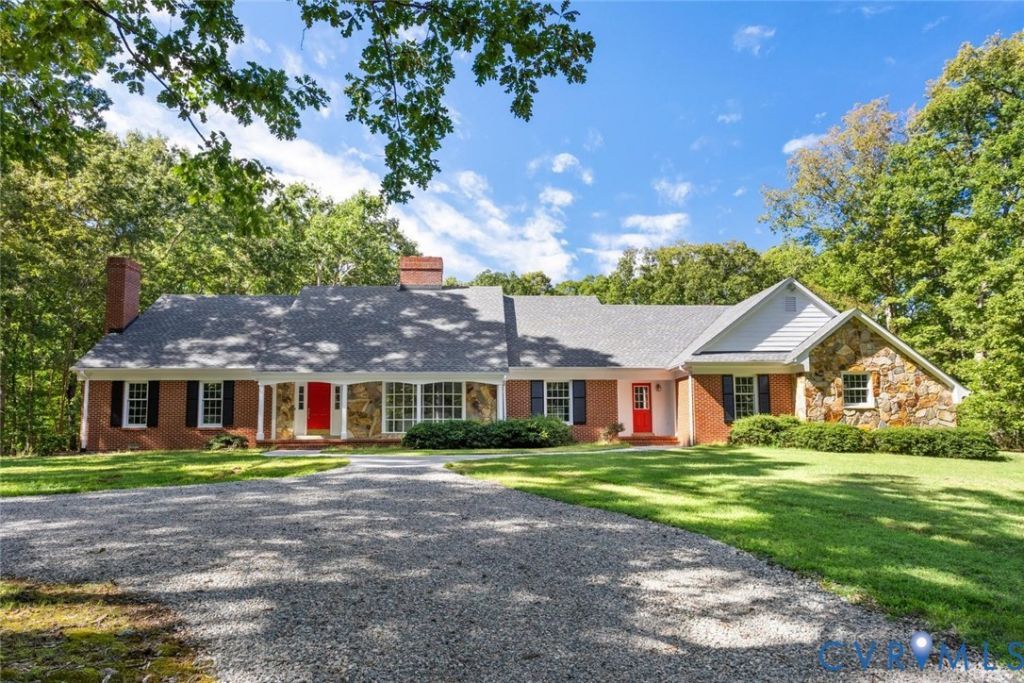
9.512 Acres with 5066 sq ft brick cape with Detached oversized brick garage with finished room above! The former(deceased) owner Raymond Hawkins developed & built Valley Springs Neighborhood.This was his personal custom home. Features include: Formal living room with masonry fireplace & bay window, formal dining room, 1st floor office with masonry fireplace & custom built-ins, 1st floor primary with Bay window, large family room with Bay window & brick hearth, kitchen with newly painted cabinets & eat-in area with Bay window, laundry room with built-in cabinets & door to front porch, huge rec room with built-in bar & stone fireplace, 2nd floor bedroom with private full bathroom, bedroom 3 & 4 share Jack & Jill full bathroom. Tons of closets along the 2nd floor hallway, pull down attic & huge walk-in attic. Detached 42 x 24 brick garage with finished room above that could be used as an office/man-cave. The lot is being combined with the adjacent 2 acre lot which will total 9.512 acres. Home has recently been painted inside & out, cabinets painted, new carpet throughout, new bathroom light fixtures & mirrors. Crawl space has new vapor barrier & new insulation by Layman Brothers. New septic distribution box & header lines by Septic Solutions. Don't miss the opportunity to make this house your new home!
Property Features
Property Type: Residential - Single Family
Basement: Crawl Space
Cooling: Electric, Heat Pump, Zoned, Attic Fan
Fireplaces: 3
Garage: 2
Heating: Electric, Heat Pump, Zoned
Home Style: Cape Cod
Lot Size: 9.51 Acres
Stories: 1.0
Taxes: $6,046
Year Built: 1981
Feature Descriptions
Appliances: Dishwasher, Exhaust Fan, Electric Water Heater, Microwave, Refrigerator, Stove
Community Features: Lake, Pond
Disability Features:: Accessible Full Bath, Accessible Kitchen
Exterior: Brick, Stone
Fencing: None
Fireplace: Masonry, Stone, Wood Burning
Floor Features: Carpet, Linoleum, Tile
Formal Dining: Yes
Interior: Wet Bar, Bookcases, Built-in Features, Bay Window, Dining Area, Separate/Formal Dining Room, Double Vanity, Fireplace, Laminate Counters, Bath in Primary Bedroom, Main Level Primary, Pantry, Walk-In Closet(s)
Laundry: Washer Hookup, Dryer Hookup
Lot: Wooded
Other Equipment: Generator
Parcel#: 030B1-1-6
Parking: Circular Driveway, Detached, Underground, Finished Garage, Garage, Oversized, Two Spaces, Storage
Patio/Porch: Front Porch
Sewer: Septic Tank
Water: Well
Room Sizes
Recreation: 32.5 x 23.0 Level - First
Laundry: 7.5 x 7.10 Level - First
Bedroom 4: 19.6 x 14.0 Level - Second
Bedroom 3: 12.3 x 17.0 Level - Second
Bedroom 2: 15.10 x 19.9 Level - Second
Primary Bedroom: 13.7 x 19.8 Level - First
Office: 15.5 x 14.0 Level - First
Family Room: 15.8 x 21.5 Level - First
Sitting Room: 14.0 x 11.0 Level - First
Kitchen: 10.0 x 14.0 Level - First
Dining Room: 13.0 x 14.0 Level - First
Living Room: 18.0 x 12.0 Level - First
Local Schools
High School: Powhatan
Middle School: Powhatan
Elementary School: Flat Rock
Listed By / Shown By
Listed By
Agency Name: Shaheen Ruth Martin & Fonville
Agency Contact: info@srmfre.com
Shown By
Agent Name: Kenny Hudgins
Agent Phone: (804) 337-6343
Agency Title: Joyner Fine Properties

Estimate Your Payment
Estimated Payment
$ 4,916.11 per month $4,171.65 Principal & Interest $503.83 Property Tax $240.63 Homeowner's Insurance
2727 Valley Springs Road | MLS# 2626132
This single family home located at 2727 Valley Springs Road , Powhatan, VA 23139 is currently listed for sale with an asking price of $825,000. This property was built in 1981 and has 4 bedrooms and 3 full and 2 partial baths with 5066 sq. ft. Valley Springs Road is located in the Valley Springs subdivision. Search Valley Springs real estate on kennyhudgins.joynerfineproperties.com today.