
BEDS4
BATHS3 full
SQUARE FEET1,704
MLS#VAST2050318
STATUSACTIVE
PROPERTY TYPEResidential - Single Family
SUBDIVISIONGALILEAN SHORES
SCHOOLSTAFFORD COUNTY PUBLIC SCHOOLS
Property Description
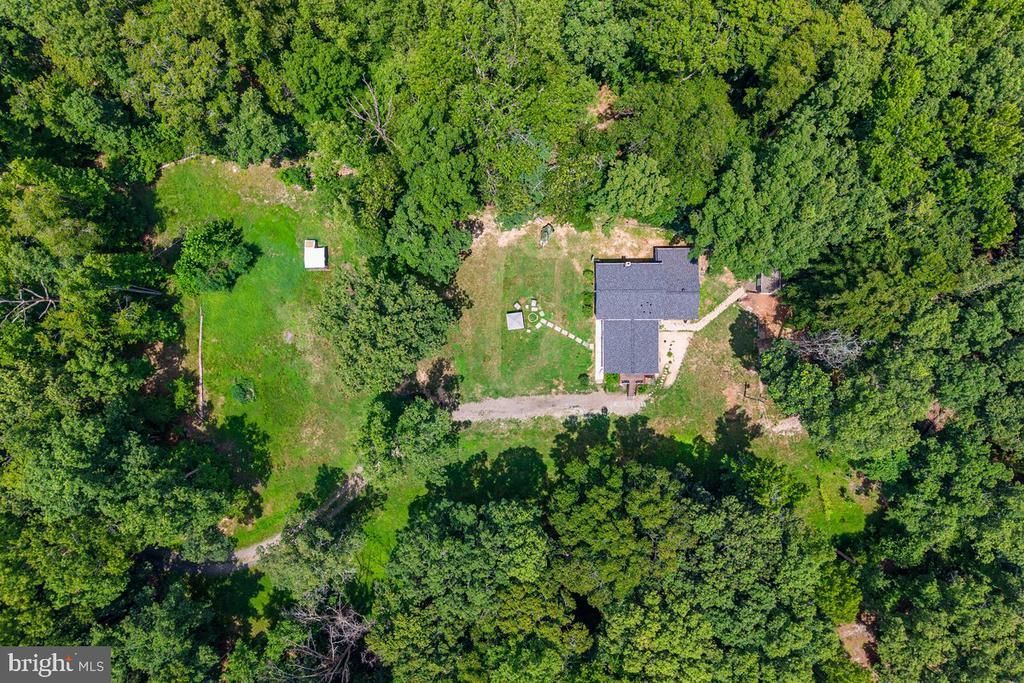
BACK ON THE MARKET — Your Second Chance Is Here! Looking for more land, more privacy, and a more self-reliant lifestyle? Welcome to 28 Galilean Drive, a charming 4-bedroom home tucked away on approximately 6.5 private, cleared and wooded acres in Fredericksburg. With its own private well and septic, there’s plenty of room for gardens, animals, outdoor projects, and even the possibility of adding solar—an incredible setting for creating your own homestead. A private trail winds through the property, perfect for walking, exploring, or riding ATVs. Major 2026 updates include a brand-new roof and gutters, new flooring throughout, and brand-new kitchen appliances. You’ll also find a wood-burning stove and detached garage with additional storage or workshop space. Need room for your business? The acreage also provides space for trucks, trailers, and equipment, subject to applicable zoning and use requirements. There’s even potential to explore subdivision. Privacy. Land. Independence. Possibility. If you’ve been dreaming about the homestead lifestyle, this might be the place to make it happen.
Property Features
Property Type: Residential - Single Family
Basement: Yes
Basement: Walkout Level
Cooling: Central A/C
Fuel Type: Natural Gas
Garage: 1
Heating: Central
Home Style: Split Level
Lot Size: 6.43 Acres
Roof Type: Architectural Shingle
Stories: 3.0
Taxes: $3,946
Year Built: 1981
Feature Descriptions
Additional Structures: Above Grade, Below Grade
Appliances: Dishwasher, Disposal, Stove, Refrigerator
Days on Site: 117
Exterior: Combination
Lot Dimensions: 6.43 Acre(S)
Parking Notes: 1 Total Parking Spaces
Sewer: Private Septic Tank
SQFT Above Finished: 1704
SQFT Total Finished: 1704
Structure Type: Detached
Total Garage/Parking Spaces: 1
Water: Well
Local Schools
School District: STAFFORD COUNTY PUBLIC SCHOOLS
Listed By / Shown By
Listed By
Agency Name: District Pro Realty
Agency Phone: 3014525691
Shown By
Agent Name: Kenny Hudgins
Agent Phone: (804) 337-6343
Agency Title: Joyner Fine Properties

Estimate Your Payment
Estimated Payment
$ 2,869.23 per month $2,401.86 Principal & Interest $328.83 Property Tax $138.54 Homeowner's Insurance
28 Galilean Drive | MLS# VAST2050318
This single family home located at 28 Galilean Drive, Fredericksburg, VA 22406 is currently listed for sale with an asking price of $474,999. This property was built in 1981 and has 4 bedrooms and 3 full baths with 1704 sq. ft. Galilean Drive is located in the GALILEAN SHORES subdivision within the STAFFORD COUNTY PUBLIC SCHOOLS school district. Search GALILEAN SHORES real estate on kennyhudgins.joynerfineproperties.com today.