
BEDS3
BATHS2 full
SQUARE FEET2,083
MLS#682275
STATUS
PROPERTY TYPEResidential - Single Family
SUBDIVISIONOLD TRAIL
Property Description
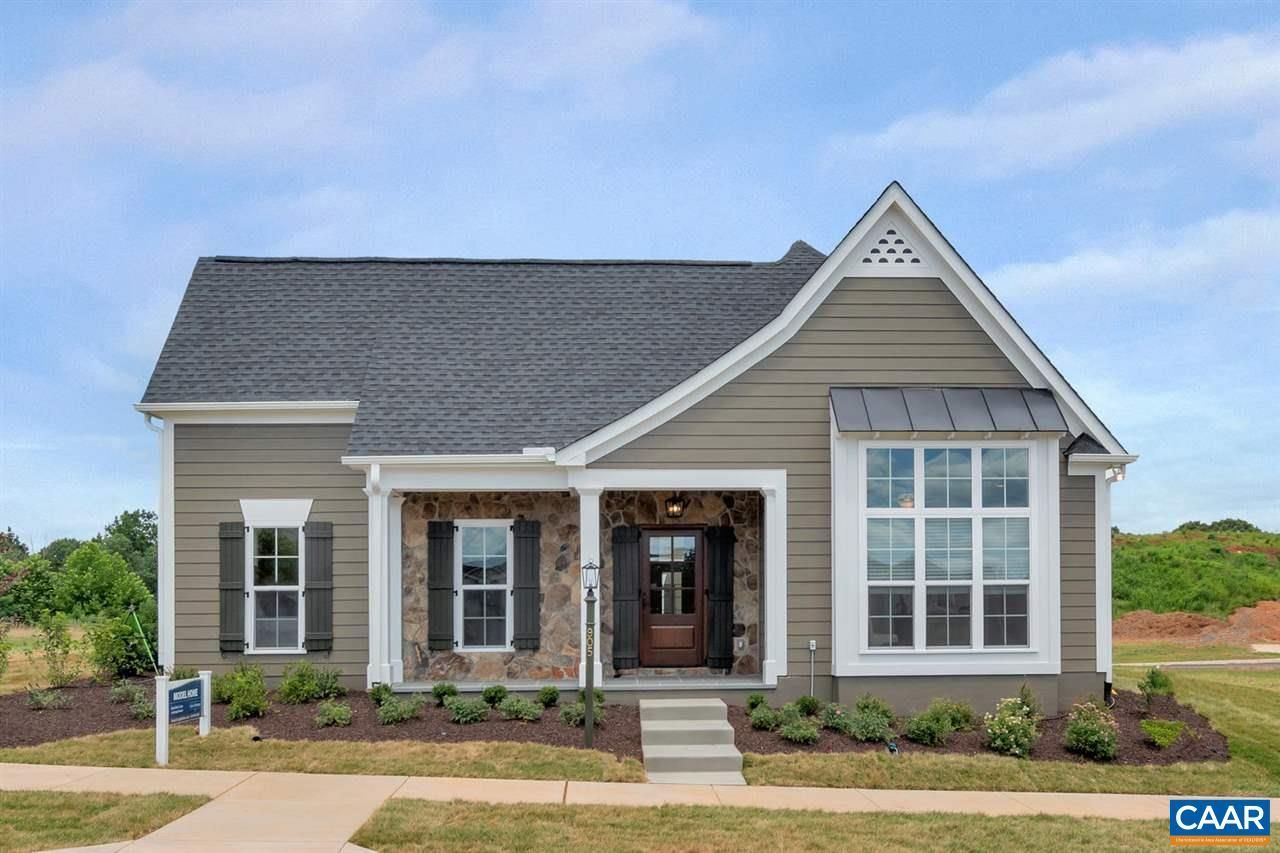
The highly sought after CURRITUCK is back! With a few improvements, the Currituck is a fantastic one-level home that offers 3 bedrooms and an abundance of entertaining space on the first floor in desirable Old Trail Village. This home boasts a private oversized Primary Suite, upgraded Kitchen w/ oversized pantry, inviting Great Room with a breathtaking cathedral ceiling, cozy Dining Room, welcoming secondary bedrooms and full bath, an abundance of windows, natural light & much more! This home also offers great outdoor living with a backyard area fenced in for ultimate privacy. The 2-car garage is located on the back of the home with direct access into the Mudroom. Enjoy our numerous included features and work alongside our talented Design Team to design this home exactly as you wish! Plan your Summer 2027 move-in now! Photos of a previous Model Home - Upgrades are shown.
Property Features
Property Type: Residential - Single Family
Cooling: Central Air
Garage: 2 car attached
Heating: Central, Heat Pump
Lot Size: 0.14 Acres
Roof Type: Architectural
Stories: 1.0
Taxes: $0
Year Built: 2027
Amenities
Double Vanity
Primary Downstairs
Walk-In Closet(s)
Kitchen Island
Programmable Thermostat
Recessed Lighting
Vaulted Ceiling(s)
Rain Gutters
Feature Descriptions
Appliances: Dishwasher, ENERGY STAR Qualified Appliances, Electric Range, Disposal, Microwave, Refrigerator
Association Amenities: Picnic Area, Trail(s)
Community Features: None
Days on Site: 7
Exterior: Blown-In Insulation, HardiPlank Type, Stick Built, St
Flooring: Carpet, Ceramic Tile, Luxury Vinyl Plank
HOA: Yes
HOA Fee: 200/ Quarterly
Laundry: Washer Hookup, Dryer Hookup
Lot: Landscaped, Level, Native Plants
Parcel#: Block 250, Lot 28
Parking: Asphalt, Attached, Garage, Garage Door Opener, Garage Faces Rear
Parking Notes: Asphalt, Attached, Garage, Garage Door Opener, Garage
Security: yes
Security: Security System, Dead Bolt(s), Smoke Detector(s), Carbon Monoxide Detector(s), Radon Mitigation System
Sewer: Public Sewer
Special View Info: Residential
Utilities: Cable Available, Natural Gas Available
View: Residential
Water: Public
Window: Insulated Windows, Low-Emissivity Windows, Screens
Local Schools
High School: Western Albemarle
Middle School: Henley
Elementary School: Brownsville
Listed By / Shown By
Listed By
Agency Name: NEST REALTY GROUP
Agency Phone: 434-566-0121
Shown By
Agent Name: Kenny Hudgins
Agent Phone: (804) 337-6343
Agency Title: Joyner Fine Properties

Estimate Your Payment
Estimated Payment
$ 4,545.44 per month $4,297.56 Principal & Interest $0.00 Property Tax (data not provided by mls) $247.89 Homeowner's Insurance
28 Portelet Rd | MLS# 682275
This single family home located at 28 Portelet Rd , Crozet, VA 22932 is currently listed for sale with an asking price of $849,900. This property was built in 2027 and has 3 bedrooms and 2 full baths with 2083 sq. ft. Portelet Rd is located in the OLD TRAIL subdivision. Search OLD TRAIL real estate on kennyhudgins.joynerfineproperties.com today.