
BEDS4
BATHS4 full 1 partial
SQUARE FEET5,587
MLS#2614894
STATUSActive
PROPERTY TYPEResidential - Single Family
SUBDIVISIONBarrington West
Property Description
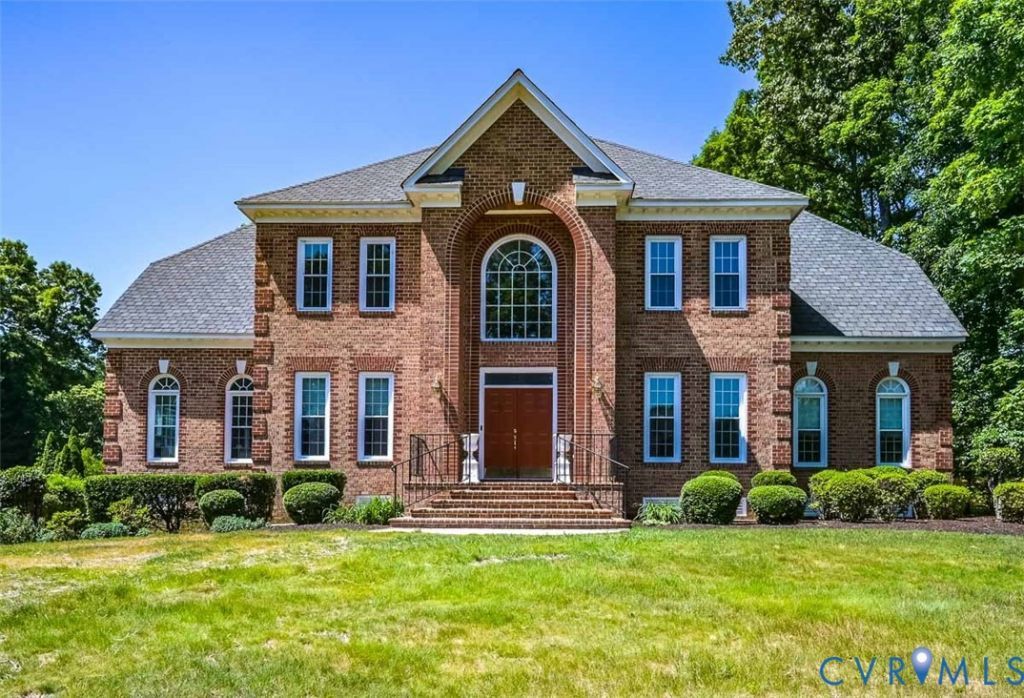
The $1.1M Entertainer's Estate-5,587 Sf of Space to Live, Work & Gather This stunning property comes with nearly 5600 square feet of living space, Two primary suites, First floor primary suite, Two fireplaces, Large entertaining spaces, Bar area, Game/recreation room, Office/fifth-bedroom flexibility. .67-acre lot, 2 Whole house Generac generators, Large deck, Barrington West location minutes from sort after Short Pump. Shaded back yard which is great for entertaining with the large deck for friends and family entertaining. Large elegant dining room. In the gourmet kitchen area you will find top of the line appliances and a sitting area which is great for gatherings. Owner has installed new quartz in the kitchen with new back splash and in all the bathrooms and the bar counter. This house has great flow throughout!!! A MUST SEE TO APPRECIATE.
Property Features
Property Type: Residential - Single Family
Basement: Crawl Space
Cooling: Central Air, Electric, Zoned
Fireplaces: 2
Garage: 2 car attached
Heating: Heat Pump, Natural Gas, Zoned
Home Style: Colonial, Two Story
Lot Size: 0.67 Acres
Roof Type: Asphalt, Shingle
Stories: 2.0
Taxes: $9,976
Year Built: 1995
Feature Descriptions
Appliances: Built-In Oven, Double Oven, Dishwasher, Electric Cooking, Disposal, Ice Maker, Microwave, Refrigerator, Stove
Association Amenities: Management
Community Features: Common Grounds/Area, Home Owners Association
Days on Site: 122
Disability Features:: Stair Lift
Door Features: Storm Door(s)
Exterior: Brick, Drywall
Exterior: Deck, Paved Driveway
Fencing: Back Yard
Fireplace: Gas, Masonry
Floor Features: Ceramic Tile, Wood
Formal Dining: Yes
HOA Fee: 712.35/ Annually
Interior: Bookcases, Built-in Features, Balcony, Bedroom on Main Level, Ceiling Fan(s), Dining Area, Separate/Formal Dining Room, Eat-in Kitchen, Fireplace, Granite Counters, Garden Tub/Roman Tub, High Ceilings, High Speed Internet, Jetted Tub, Kitchen Island, Loft, Bath in Primary Bedroom, Main Level Primary, Pantry, Recessed Lighting, Soaking Tub
Laundry: Washer Hookup
Other Equipment: Generator
Parcel#: 740-757-4620
Parking: Attached, Direct Access, Driveway, Finished Garage, Garage, Off Street, Paved, Garage Faces Rear, Garage Faces Side
Patio/Porch: Deck
Security: yes
Security: Security System, Smoke Detector(s)
Sewer: Public Sewer
Water: Public
Window: Palladian Window(s), Window Treatments
Room Sizes
Additional Room: 11.0 x 8.7 Level - Second
Recreation: 22.4 x 13.9 Level - Second
Bedroom 4: 16.2 x 13.2 Level - Second
Bedroom 3: 16.1 x 13.2 Level - Second
Primary Bedroom: 18.10 x 13.6 Level - Second
Additional Room: 16.4 x 10.0 Level - Second
Primary Bedroom: 22.0 x 13.6 Level - First
Kitchen: 18.4 x 17.0 Level - First
Laundry: 11.4 x 10.0 Level - First
Foyer: 17.0 x 10.0 Level - First
Dining Room: 20.4 x 13.1 Level - First
Office: 16.4 x 9.8 Level - First
Additional Room: 14.6 x 13.0 Level - First
Family Room: 22.3 x 22.5 Level - First
Living Room: 23.6 x 20.6 Level - First
Local Schools
High School: Godwin
Middle School: Pocahontas
Elementary School: Short Pump
Listed By / Shown By
Listed By
Agency Name: Samson Properties
Shown By
Agent Name: Kenny Hudgins
Agent Phone: (804) 337-6343
Agency Title: Joyner Fine Properties

Estimate Your Payment
Estimated Payment
$ 6,714.37 per month $5,562.20 Principal & Interest $831.33 Property Tax $320.83 Homeowner's Insurance
2825 Oak Point Lane | MLS# 2614894
This single family home located at 2825 Oak Point Lane, Henrico, VA 23233 is currently listed for sale with an asking price of $1,100,000. This property was built in 1995 and has 4 bedrooms and 4 full and 1 partial baths with 5587 sq. ft. Oak Point Lane is located in the Barrington West subdivision. Search Barrington West real estate on kennyhudgins.joynerfineproperties.com today.