
BEDS4
BATHS3 full
SQUARE FEET3,152
MLS#2626327
STATUSPending
PROPERTY TYPEResidential - Single Family
SUBDIVISIONMaple Grove
Property Description
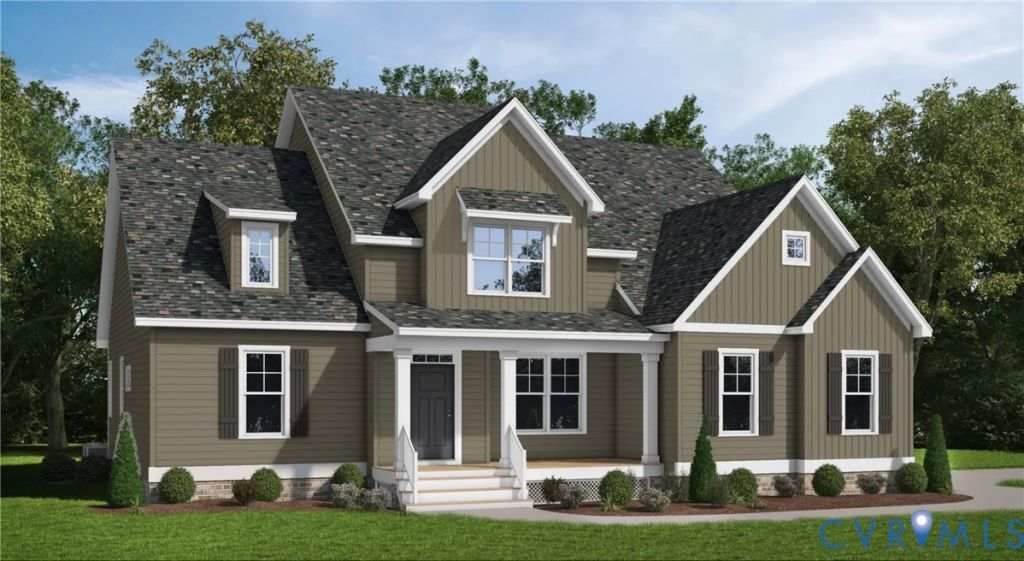
The Augusta Grand. This beautifully designed two-story home pairs impressive scale with an effortless sense of flow, creating spacious gathering areas, private retreats, and flexible spaces that come together seamlessly for modern living.Step inside to 9-foot ceilings and a welcoming foyer that opens to a private dining room and expansive main living spaces. The gourmet kitchen takes center stage with a generous island, abundant workspace, and seamless connection to the kitchen nook and dramatic two-story great room. With its soaring ceiling and open sightlines, the great room creates a stunning focal point for everyday living and entertaining. The first floor offers exceptional versatility, including a spacious laundry room, a full bathroom conveniently located near the garage, and a guest bedroom or flex room. Tucked privately off the great room, the first-floor primary suite provides a peaceful retreat with a generous walk-in closet and spa-inspired en suite featuring a double vanity, garden tub, and walk-in shower with a bench. Upstairs, two additional bedrooms share a full bathroom, while an expansive open loft provides flexible space for a home office, media area, and reading room. THIS HOME IS UNDER CONSTRUCTION. THE PHOTOS, VIDEOS, AND/OR 3D TOUR SHOWN REPRESENT THE FLOOR PLAN BUT ARE NOT OF THIS SPECIFIC HOME. SELECTIONS AND FEATURES ARE SAMPLES AND NOT THE ACTUAL SELECTIONS AND FEATURES IN THE HOME. SEE A NEW HOME CONSULTANT FOR DETAILS.
Property Features
Property Type: Residential - Single Family
Basement: Crawl Space
Cooling: Electric, Heat Pump, Zoned
Garage: 2 car attached
Heating: Electric, Heat Pump, Propane, Zoned
Home Style: Craftsman
Roof Type: Shingle
Stories: 2.0
Taxes: $0
Year Built: 2026
Feature Descriptions
Appliances: Dishwasher, Disposal, Microwave
Days on Site: 4
Exterior: Drywall, Frame, Vinyl Siding
Exterior: Porch
Fencing: None
Floor Features: Carpet, Laminate
Interior: Bedroom on Main Level, Breakfast Area, Dining Area, Double Vanity, En Suite Bathroom, Full Bath on Main Level, Granite Counters, High Ceilings, High Speed Internet, Kitchen Island, Loft, Bath in Primary Bedroom, Main Level Primary, Pantry, Wired for Data, Walk-In Closet(s)
Laundry: Washer Hookup, Dryer Hookup
Parcel#: 28B1-8-9
Parking: Attached, Garage, Garage Door Opener
Patio/Porch: Front Porch, Porch
Sewer: Septic Tank
Water: Well
Room Sizes
Bedroom 4: 15.8 x 13.6 Level - Second
Bedroom 3: 15.0 x 13.6 Level - Second
Additional Room: 18.5 x 17.2 Level - Second
Bedroom 2: 13.8 x 11.0 Level - First
Additional Room: 13.0 x 12.0 Level - First
Kitchen: 13.0 x 17.3 Level - First
Great Room: 17.0 x 21.6 Level - First
Primary Bedroom: 15.0 x 16.6 Level - First
Dining Room: 12.6 x 13.4 Level - First
Local Schools
High School: Powhatan
Middle School: Powhatan
Elementary School: Pocahontas
Listed By / Shown By
Listed By
Agency Name: Virginia Colony Realty Inc
Shown By
Agent Name: Kenny Hudgins
Agent Phone: (804) 337-6343
Agency Title: Joyner Fine Properties

Estimate Your Payment
Estimated Payment
$ 4,133.90 per month $3,908.46 Principal & Interest $0.00 Property Tax (data not provided by mls) $225.44 Homeowner's Insurance
2873 Lake Moor Terrace | MLS# 2626327
This single family home located at 2873 Lake Moor Terrace, Powhatan, VA 23139 is currently listed for sale with an asking price of $772,950. This property was built in 2026 and has 4 bedrooms and 3 full baths with 3152 sq. ft. Lake Moor Terrace is located in the Maple Grove subdivision. Search Maple Grove real estate on kennyhudgins.joynerfineproperties.com today.