
BEDS3
BATHS2 full
SQUARE FEET1,032
MLS#2624758
STATUSActive
PROPERTY TYPEResidential - Single Family
Property Description
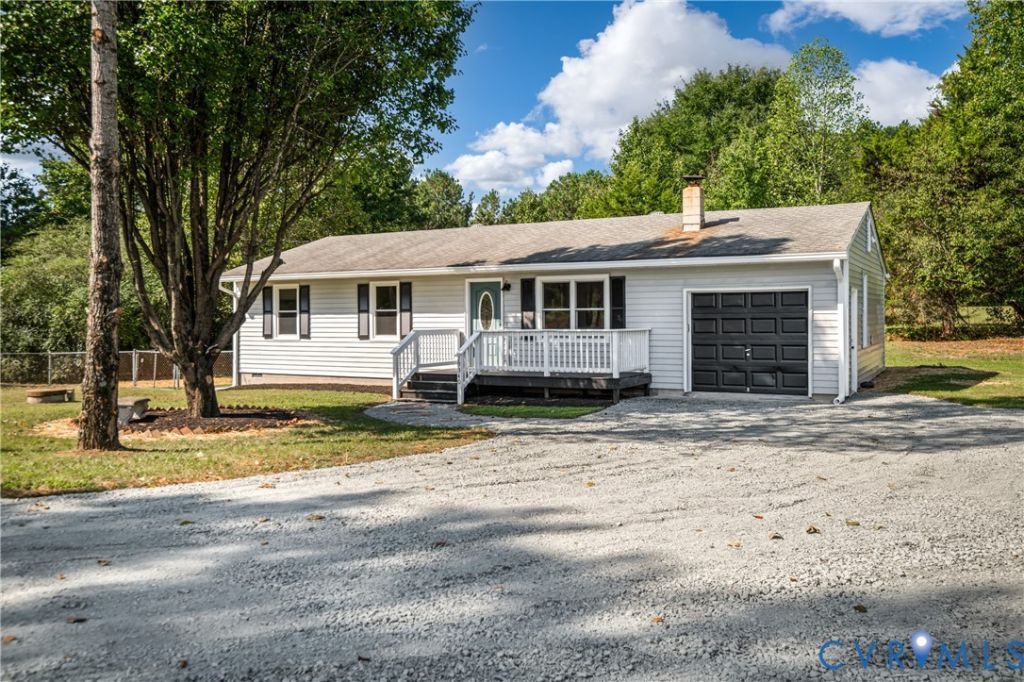
Welcome home to this beautifully updated 3-bedroom, 2-bath property situated on approximately 3 acres! Offering a blend of modern updates and country living, this home is move-in ready and USDA eligible, making it an excellent opportunity for qualified buyers. The updated kitchen features new granite countertops and new appliances, while the interior has been freshly painted and enhanced with new LVP flooring throughout. Both bathrooms offer new vanities, adding a fresh, modern touch. Major improvements provide added peace of mind, including a new HVAC system and new heat pump, thermal windows, and a 2019 electric water heater plus a crawlspace with a new vapor barrier and insulation. Outside, enjoy the newly graveled driveway, new deck, and fenced rear yard perfect for relaxing or enjoying the expansive 3-acre setting. Additional features include an attached garage providing plenty of storage and workspace. With extensive updates, spacious acreage, and USDA eligibility, this property offers a great combination of comfort, convenience, and country charm. Perfect for anyone, Perfect for you.
Property Features
Property Type: Residential - Single Family
Basement: Crawl Space
Cooling: Electric
Fenced: Yes
Garage: 1 car attached
Heating: Electric, Heat Pump
Home Style: Ranch
Lot Size: 3.01 Acres
Roof Type: Shingle
Stories: 1.0
Taxes: $1,124
Year Built: 1970
Feature Descriptions
Appliances: Dishwasher, Electric Cooking, Electric Water Heater, Microwave, Oven, Stove
Days on Site: 7
Exterior: Block, Drywall, Vinyl Siding
Exterior: Deck, Storage, Shed, Unpaved Driveway
Fencing: Back Yard, Chain Link, Fenced
Floor Features: Vinyl
Interior: Bedroom on Main Level, Ceiling Fan(s), Eat-in Kitchen, En Suite Bathroom, Full Bath on Main Level, Granite Counters, Pantry
Laundry: Washer Hookup, Dryer Hookup
Lot: Level
Parcel#: 12399
Parking: Attached, Driveway, Garage, Off Street, Oversized, Unpaved
Patio/Porch: Front Porch, Patio, Deck
Security: Smoke Detector(s)
Sewer: Septic Tank
Topography: Level
Water: Well
Window: Thermal Windows
Room Sizes
Laundry: 7.1 x 4.0 Level - Main
Bedroom 3: 11.8 x 8.5 Level - Main
Bedroom 2: 12.1 x 9.9 Level - Main
Primary Bedroom: 12.1 x 11.8 Level - Main
Dining Room: 11.7 x 8.5 Level - Main
Kitchen: 11.7 x 11.4 Level - Main
Living Room: 15.1 x 12.1 Level - Main
Local Schools
High School: Dinwiddie
Middle School: Dinwiddie
Elementary School: Dinwiddie
Listed By / Shown By
Listed By
Agency Name: ProFound Property Group LLC
Shown By
Agent Name: Kenny Hudgins
Agent Phone: (804) 337-6343
Agency Title: Joyner Fine Properties

Estimate Your Payment
Estimated Payment
$ 1,671.39 per month $1,491.68 Principal & Interest $93.67 Property Tax $86.04 Homeowner's Insurance
29340 Ellington Road | MLS# 2624758
This single family home located at 29340 Ellington Road , Dinwiddie, VA 23805 is currently listed for sale with an asking price of $295,000. This property was built in 1970 and has 3 bedrooms and 2 full baths with 1032 sq. ft. Search Dinwiddie real estate on kennyhudgins.joynerfineproperties.com today.