
BEDS4
BATHS3 full 2 partial
SQUARE FEET6,375
MLS#VACV2010876
STATUSACTIVE
PROPERTY TYPEResidential - Single Family
SUBDIVISIONPORTOBAGO BAY
SCHOOLCAROLINE COUNTY PUBLIC SCHOOLS
Property Description
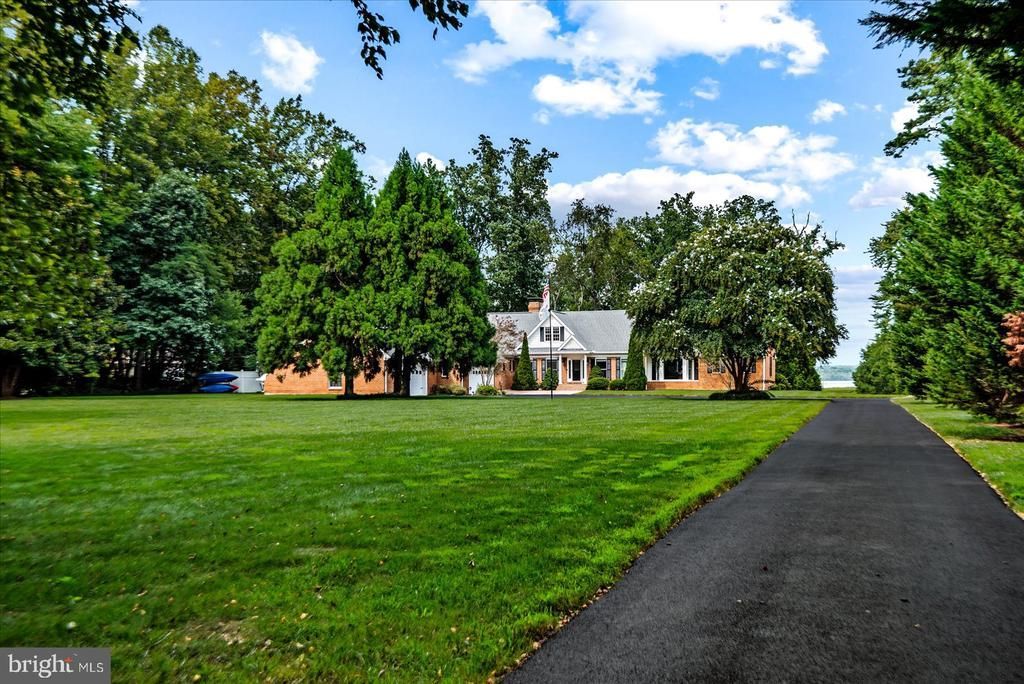
Nestled within the prestigious enclave of Portobago Bay, this exquisite Colonial-style residence offers an unparalleled blend of luxury and comfort, set against the serene backdrop of the Rappahannock River. Spanning over 6,000 square feet, this meticulously maintained home is a testament to refined living, boasting four spacious bedrooms and five elegantly appointed bathrooms. Step inside to discover an inviting open floor plan that seamlessly integrates the living and dining areas, adorned with chair railings and rich wood floors that exude warmth and sophistication. The gourmet kitchen is a culinary enthusiast's dream, featuring upgraded countertops, a generous island, and top-of-the-line stainless steel appliances, including a double oven and built-in microwave. A cozy breakfast nook invites leisurely mornings, while the adjoining pantry ensures ample storage for all your culinary needs. The primary suite is a true sanctuary, offering breathtaking bay-front views and a luxurious en-suite bathroom complete with a soaking tub and a walk-in shower, perfect for unwinding after a long day. The home's finished basement, with walkout access, presents endless possibilities for recreation or relaxation, while the main floor laundry adds convenience to your daily routine. A striking double-sided brick fireplace serves as a stunning focal point, enhancing the ambiance of both the living room and the adjoining space. Outside, the property spans an impressive 3.21 acres, featuring a meticulously landscaped front yard and a private dock site with 200 feet of waterfrontage, offering direct access to the river. Enjoy a variety of water activities, from kayaking to sailing, all from the comfort of your own backyard. The cul-de-sac location ensures tranquility and privacy, while the surrounding scenic vistas of trees and water create a picturesque setting. Additional highlights include an oversized attached garage with space for four vehicles, exterior security cameras, and a well-appointed shed for extra storage. The outdoor patio provides an ideal space for entertaining or simply soaking in the natural beauty that surrounds you. This residence is not just a home; it is a lifestyle, offering a unique blend of luxury, comfort, and access to nature's finest offerings. Experience the epitome of high-end living in this remarkable property, where every detail has been thoughtfully curated for the discerning homeowner.
Property Features
Property Type: Residential - Single Family
Basement: Yes
Basement: Connecting Stairway, Outside Entrance, Interior Access, Partially Finished, Walkout Stairs, Daylight, Partial, Improved
Cooling: Ceiling Fan(s), Central A/C
Fireplaces: 1
Fuel Type: Electric
Garage: 4
Heating: Forced Air, Central, Heat Pump(s)
Home Style: Colonial, Cape Cod, Traditional
Lot Size: 3.21 Acres
Stories: 3.0
Taxes: $5,376
Year Built: 1993
Feature Descriptions
Additional Structures: Above Grade, Below Grade
Appliances: Built-In Microwave, Cooktop, Dishwasher, Disposal, Dryer, Extra Refrigerator/Freezer, Oven - Double, Refrigerator, Stainless Steel Appliances, Washer, Water Heater
Days on Site: 37
Exterior: Brick
Exterior: Gutter System, Exterior Lighting
Fencing: Partially, Rear
Fireplace: Brick, Double Sided, Wood
HOA Fee: $700.00/Annually
Interior: Bathroom - Soaking Tub, Bathroom - Walk-In Shower, Built-Ins, Attic, Chair Railings, Combination Dining/Living, Entry Level Bedroom, Floor Plan - Open, Kitchen - Gourmet, Kitchen - Island, Kitchen - Table Space, Pantry, Primary Bath(s), Primary Bedroom - Bay Front, Skylight(s), Upgraded Countertops, Walk-in Closet(s), Window Treatments, Wood Floors
Lake Name: Rappahannock
Location: River
Lot: Cul-de-sac, Fishing Available, Front Yard, Rip-Rapped, Tidal Wetland, Other, Level
Lot Dimensions: 3.21 Acre(S)
Parking Features: Asphalt Driveway
Parking Notes: 4 Total Parking Spaces
Rooms: Living Room, Dining Room, Bedroom 2,Bedroom 3,Bedroom 4,Kitchen, Game Room, Bedroom 1,Sun/Florida Room, Exercise Room, Laundry, Loft, Storage Room, Media Room, Bathroom 1,Bathroom 2,Bathroom 3,Attic, Half Bath
Sewer: Septic > # of BR
Special View Info: River, Trees/Woods, Water, Scenic Vista
SQFT Above Finished: 4170
SQFT Below Finished: 2205
SQFT Total Finished: 6375
Structure Type: Detached
Total Garage/Parking Spaces: 4
Water: Well
Water Access: Canoe/Kayak, Boat - Powered, Personal Watercraft (PWC), Private Access, Sail, Waterski/Wakeboard, Swimming Allowed
Waterfront: Boat/Launch Ramp - Public, Private Dock Site
Room Sizes
Loft: 20 x 13 Level - Upper 1
Attic: 36 x 24 Level - Upper 1
Bedroom 1: 25 x 16 Level - Main
Bathroom 3: 14 x 14 Level - Upper 1
Bedroom 4: 14 x 14 Level - Upper 1
Bedroom 2: 15 x 14 Level - Main
Bathroom 1: 23 x 16 Level - Main
Dining Room: 15 x 12 Level - Main
Living Room: 21 x 14 Level - Main
Sun/Florida Room: 20 x 14 Level - Main
Laundry: 18 x 14 Level - Main
Kitchen: 30 x 17 Level - Main
Local Schools
High School: CAROLINE
School District: CAROLINE COUNTY PUBLIC SCHOOLS
Listed By / Shown By
Listed By
Agency Name: Coldwell Banker Elite
Agency Phone: 5404694300
Shown By
Agent Name: Kenny Hudgins
Agent Phone: (804) 337-6343
Agency Title: Joyner Fine Properties

Estimate Your Payment
Estimated Payment
$ 7,132.73 per month $6,320.17 Principal & Interest $448.00 Property Tax $364.55 Homeowner's Insurance
29475 Goose Point Court | MLS# VACV2010876
This single family home located at 29475 Goose Point Court, Port Royal, VA 22535 is currently listed for sale with an asking price of $1,249,900. This property was built in 1993 and has 4 bedrooms and 3 full and 2 partial baths with 6375 sq. ft. Goose Point Court is located in the PORTOBAGO BAY subdivision within the CAROLINE COUNTY PUBLIC SCHOOLS school district. Search PORTOBAGO BAY real estate on kennyhudgins.joynerfineproperties.com today.