
BEDS5
BATHS4 full 1 partial
SQUARE FEET5,271
MLS#VAST2054170
STATUSACTIVE
PROPERTY TYPEResidential - Single Family
SUBDIVISIONHUNTERS POND
SCHOOLSTAFFORD COUNTY PUBLIC SCHOOLS
Property Description
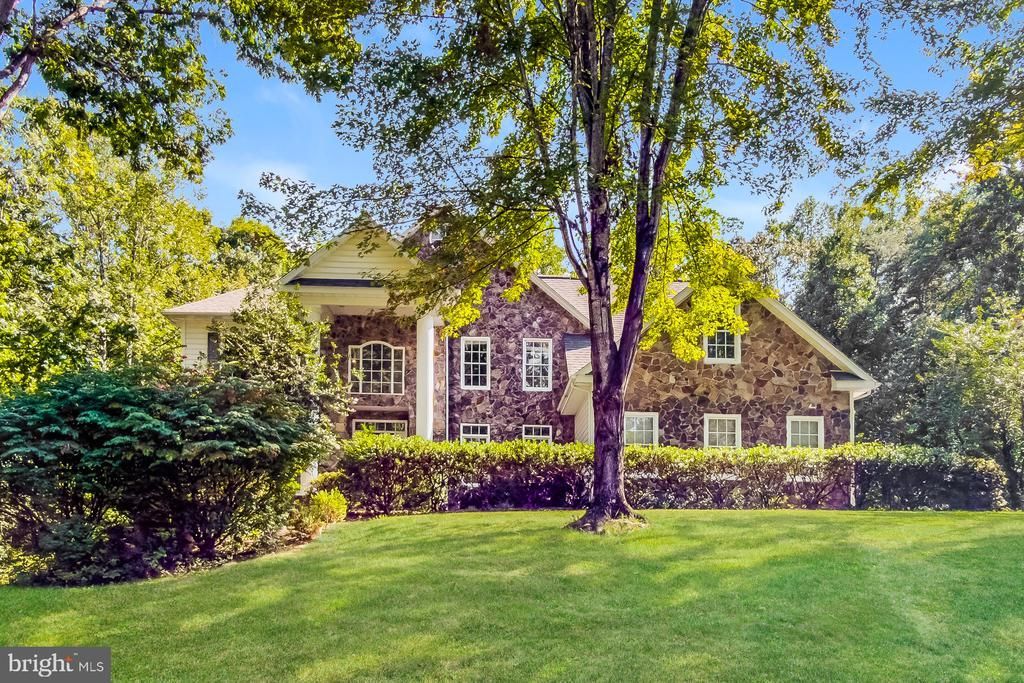
30 Partridge Ln is a two-story Stafford home offering over 5,000 square feet of living space on an expansive lot, with a three-car garage. The kitchen features cream cabinetry, a center island, and ample counter space, opening into a connected breakfast area. The main level includes a formal dining room and a living room with a fireplace. Upstairs, the primary bathroom includes double sinks, a soaking tub, and a separate shower. The finished basement adds a second living area, and a back deck extends off the main level. This spacious home offers comfortable living on an expansive lot in Stafford.
Property Features
Property Type: Residential - Single Family
Basement: Yes
Basement: Full
Cooling: Central A/C, Heat Pump(s)
Fireplaces: 1
Fuel Type: Electric
Garage: 3
Heating: Heat Pump(s)
Home Style: Colonial
Lot Size: 3.00 Acres
Roof Type: Asphalt, Shingle
Stories: 2.0
Taxes: $8,089
Year Built: 2003
Feature Descriptions
Additional Structures: Above Grade, Below Grade
Days on Site: 4
Exterior: Brick, Vinyl Siding
Flooring: Carpet, Vinyl
HOA Fee: $194.99/Quarterly
Lot: Corner
Lot Dimensions: 3.00 Acre(S)
Parking Notes: 3 Total Parking Spaces
Sewer: On Site Septic
SQFT Above Finished: 3602
SQFT Below Finished: 1669
SQFT Total Finished: 5271
Structure Type: Detached
Total Garage/Parking Spaces: 3
Water: Public
Local Schools
High School: MOUNTAIN VIEW
Middle School: RODNEY E THOMPSON
Elementary School: MARGARET BRENT
School District: STAFFORD COUNTY PUBLIC SCHOOLS
Listed By / Shown By
Listed By
Agency Name: Open Door Brokerage, LLC
Agency Phone: 4804625392
Shown By
Agent Name: Kenny Hudgins
Agent Phone: (804) 337-6343
Agency Title: Joyner Fine Properties

Estimate Your Payment
Estimated Payment
$ 5,487.47 per month $4,550.89 Principal & Interest $674.08 Property Tax $262.50 Homeowner's Insurance
30 Partridge Lane | MLS# VAST2054170
This single family home located at 30 Partridge Lane , Stafford, VA 22556 is currently listed for sale with an asking price of $900,000. This property was built in 2003 and has 5 bedrooms and 4 full and 1 partial baths with 5271 sq. ft. Partridge Lane is located in the HUNTERS POND subdivision within the STAFFORD COUNTY PUBLIC SCHOOLS school district. Search HUNTERS POND real estate on kennyhudgins.joynerfineproperties.com today.