
BEDS6
BATHS2 full
SQUARE FEET1,524
MLS#2624850
STATUSActive
PROPERTY TYPEResidential - Single Family
SUBDIVISIONScottdale
Property Description
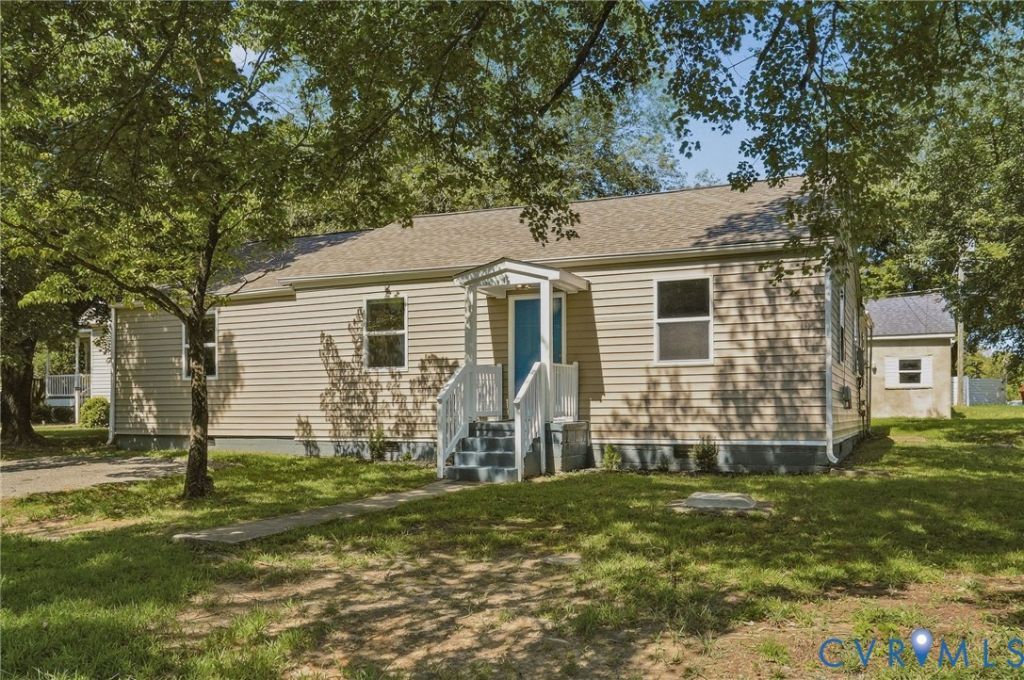
Welcome to 3000 Montecrest Ave, a charming single-family home in Richmond, VA, offering a unique blend of comfort and versatility. This property features a spacious main rancher with four bedrooms and two full bathrooms, complemented by an additional dwelling unit with two bedrooms and one full bath. Perfect for extended family living or generating rental income, the possibilities are plentiful. Inside, you'll find all-new luxury vinyl flooring that enhances the modern feel, along with beautifully updated kitchens and bathrooms featuring new cabinets and quartz countertops. The inviting backyard, complete with a full deck, provides an ideal space for relaxation and gatherings. Nestled in a quiet neighborhood with convenient access to interstates and shopping, this home offers both tranquility and accessibility. Whether you're looking to accommodate family or explore rental opportunities, this property meets a variety of needs.
Property Features
Property Type: Residential - Single Family
Cooling: Central Air
Fenced: Yes
Garage: 1
Heating: Electric, Heat Pump
Home Style: Ranch
Lot Size: 0.20 Acres
Roof Type: Composition
Stories: 1.0
Taxes: $3,252
Year Built: 1940
Feature Descriptions
Appliances: Electric Water Heater, Refrigerator, Stove
Days on Site: 7
Exterior: Block, Drywall, Frame, Vinyl Siding
Exterior: Deck, Storage, Shed
Fencing: Fenced, Partial
Floor Features: Vinyl
Interior: Bedroom on Main Level, Ceiling Fan(s), En Suite Bathroom, Full Bath on Main Level, Granite Counters, Recessed Lighting
Laundry: Dryer Hookup
Lot: Level
Parcel#: C009-0593-012
Parking: Detached, Garage, Off Street
Patio/Porch: Stoop, Deck
Sewer: Public Sewer
Topography: Level
Water: Public
Local Schools
High School: Richmond High School for the Arts
Middle School: Boushall
Elementary School: Broadrock
Listed By / Shown By
Listed By
Agency Name: Paul Wesley Real Estate
Agency Contact: (804) 274-9109
Shown By
Agent Name: Kenny Hudgins
Agent Phone: (804) 337-6343
Agency Title: Joyner Fine Properties

Estimate Your Payment
Estimated Payment
$ 2,303.05 per month $1,921.23 Principal & Interest $271.00 Property Tax $110.82 Homeowner's Insurance
3000 Montecrest Avenue | MLS# 2624850
This single family home located at 3000 Montecrest Avenue , Richmond, VA 23234 is currently listed for sale with an asking price of $379,950. This property was built in 1940 and has 6 bedrooms and 2 full baths with 1524 sq. ft. Montecrest Avenue is located in the Scottdale subdivision. Search Scottdale real estate on kennyhudgins.joynerfineproperties.com today.