
BEDS3
BATHS3 full
SQUARE FEET2,504
MLS#VAST2052124
STATUSACTIVE UNDER CONTRACT
PROPERTY TYPEResidential - Single Family
SUBDIVISIONENGLAND RUN NORTH
SCHOOLSTAFFORD COUNTY PUBLIC SCHOOLS
Property Description
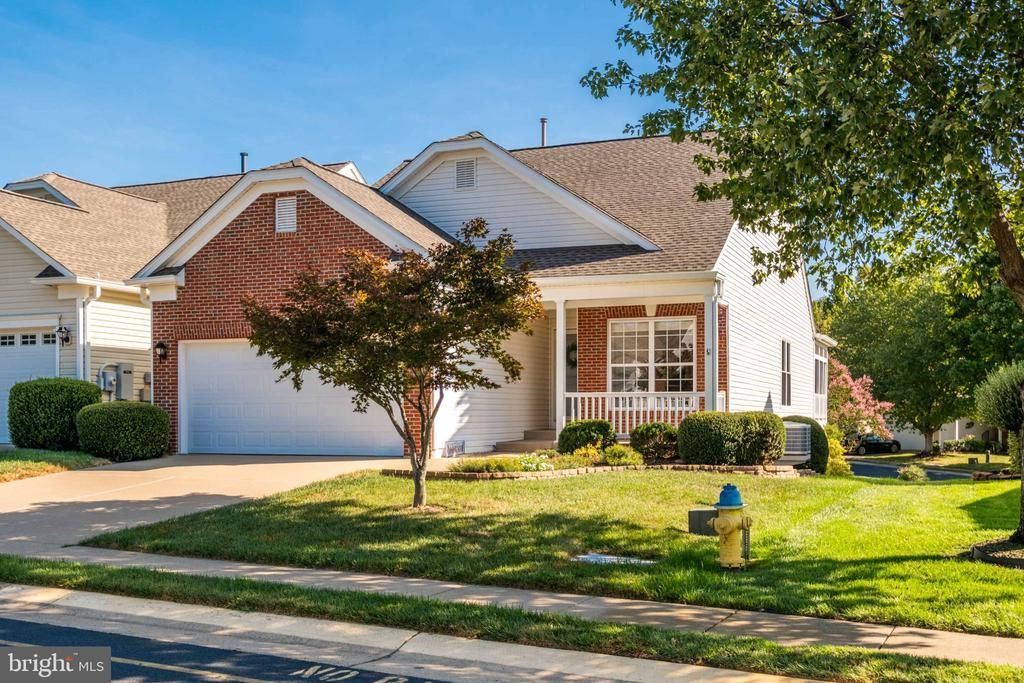
Welcome to 308 Bridgewater Circle, a beautifully maintained “James” model in the sought-after Falls Run 55+ gated community of Fredericksburg. This inviting 3-bedroom, 3-bath home offers easy one-level living with two main-level bedroom suites, plus a finished walkout lower level featuring a third bedroom suite, spacious recreation area, hobby room, and workshop space. Enjoy over 2,800 square feet of total space, a two-car garage, and wonderful outdoor living with a screened porch, composite deck, and large lower patio. Recent updates—including 2023 roof shingles, vinyl siding, garage door, and newer HVAC—add peace of mind, while Falls Run’s impressive amenities, activities, pools, fitness center, courts, trails, and community center create a vibrant lifestyle just minutes from Fredericksburg conveniences. Falls Run is a vibrant 55+ gated community known for its active lifestyle, welcoming atmosphere, and resort-style amenities, including indoor and outdoor pools, a fitness center, clubhouse, courts, walking trails, classes, clubs, and daily activities. Just minutes away, Fredericksburg offers a wonderful blend of charm and convenience, with a historic downtown district, locally owned shops and restaurants, art galleries, cultural events, scenic riverfront spaces, Civil War sites, the University of Mary Washington, and easy access to everyday shopping, dining, and medical services, just minutes from US 17 and I-95.
Property Features
Property Type: Residential - Single Family
Basement: Yes
Basement: Full, Fully Finished, Walkout Level, Rear Entrance
Cooling: Central A/C
Fuel Type: Natural Gas
Garage: 2
Heating: Forced Air
Home Style: Bungalow
Lot Size: 0.15 Acres
Roof Type: Composite
Stories: 2.0
Taxes: $4,205
Year Built: 2003
Feature Descriptions
Additional Structures: Above Grade, Below Grade
Appliances: Air Cleaner, Built-In Microwave, Dishwasher, Dryer, Humidifier, Oven/Range - Electric, Refrigerator, Washer, Water Heater, Disposal
Community Amenities: Club House, Common Grounds, Fitness Center, Pickleball Courts, Pool - Indoor, Pool - Outdoor, Tennis Courts, Jog/Walk Path
Days on Site: 19
Exterior: Vinyl Siding, Brick Front
Exterior: Sidewalks, Underground Lawn Sprinkler
Flooring: Carpet, Ceramic Tile, Hardwood
HOA Fee: $200.00/Monthly
Interior: Air Filter System, Bathroom - Tub Shower, Bathroom - Walk-In Shower, Breakfast Area, Carpet, Ceiling Fan(s), Chair Railings, Combination Dining/Living, Crown Moldings, Entry Level Bedroom, Floor Plan - Traditional, Kitchen - Galley, Pantry, Primary Bath(s), Recessed Lighting, Wainscotting, Walk-in Closet(s), Wood Floors
Lot: Front Yard, Landscaping, Rear Yard, SideYard(s)
Lot Dimensions: 0.15 Acre(S)
Parking Features: Concrete Driveway
Parking Notes: 4 Total Parking Spaces
Rooms: Dining Room, Primary Bedroom, Bedroom 2,Bedroom 3,Kitchen, Foyer, Breakfast Room, Great Room, Laundry, Recreation Room, Utility Room, Bathroom 2,Bathroom 3,Hobby Room, Primary Bathroom, Screened Porch
Sewer: Public Sewer
SQFT Above Finished: 1404
SQFT Below Finished: 1100
SQFT Total Finished: 2504
Structure Type: Detached
Total Garage/Parking Spaces: 4
Water: Public
Room Sizes
Breakfast Room: 9 x 8 Level - Main
Dining Room: 10 x 9 Level - Main
Great Room: 21 x 14 Level - Main
Primary Bedroom: 14 x 12 Level - Main
Bedroom 2: 11 x 10 Level - Main
Screened Porch: 14 x 14 Level - Main
Recreation Room: 26 x 17 Level - Lower 1
Bedroom 3: 14 x 10 Level - Lower 1
Hobby Room: 18 x 14 Level - Lower 1
Local Schools
Middle School: GAYLE
School District: STAFFORD COUNTY PUBLIC SCHOOLS
Listed By / Shown By
Listed By
Agency Name: RE/MAX Allegiance
Agency Phone: 7032508500
Shown By
Agent Name: Kenny Hudgins
Agent Phone: (804) 337-6343
Agency Title: Joyner Fine Properties

Estimate Your Payment
Estimated Payment
$ 2,837.33 per month $2,351.29 Principal & Interest $350.42 Property Tax $135.63 Homeowner's Insurance
308 Bridgewater Circle | MLS# VAST2052124
This single family home located at 308 Bridgewater Circle, Fredericksburg, VA 22406 is currently listed for sale with an asking price of $465,000. This property was built in 2003 and has 3 bedrooms and 3 full baths with 2504 sq. ft. Bridgewater Circle is located in the ENGLAND RUN NORTH subdivision within the STAFFORD COUNTY PUBLIC SCHOOLS school district. Search ENGLAND RUN NORTH real estate on kennyhudgins.joynerfineproperties.com today.