
BEDS3
BATHS1 full 1 partial
SQUARE FEET1,378
MLS#2626147
STATUSPending
PROPERTY TYPEResidential - Single Family
SUBDIVISIONHylton Park
Property Description
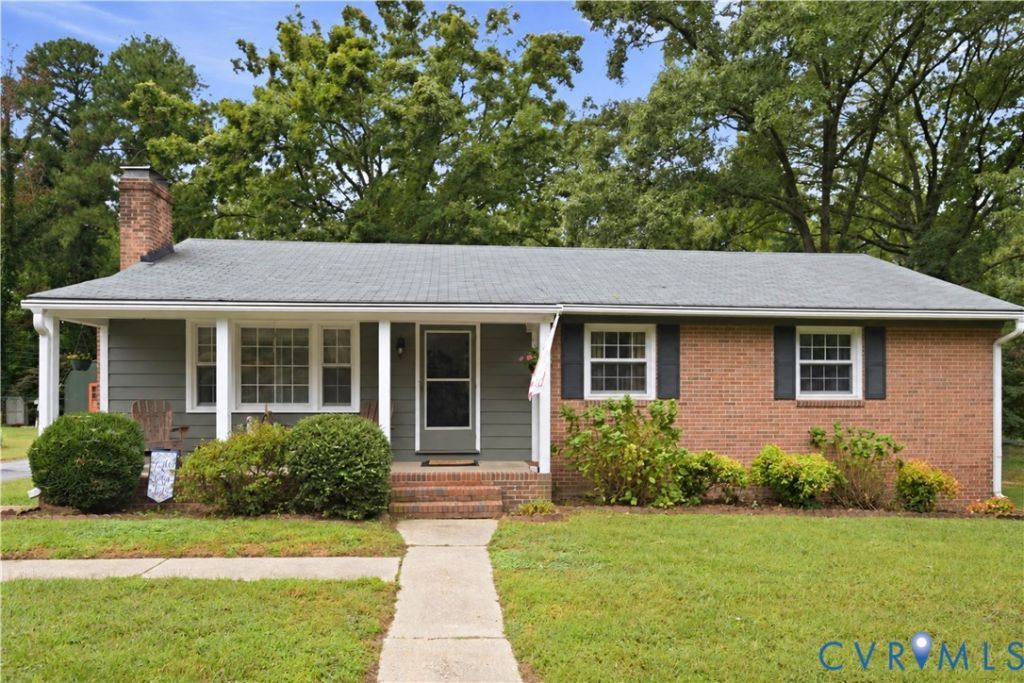
Welcome home to 310 Ravenscroft Drive, a charming single-story ranch retreat nestled in Chesterfield's established Hylton Park neighborhood. Situated on a generous 0.568-acre lot, this 1,378-square-foot home offers the perfect balance of functional main-level living, timeless character, and spacious outdoor potential. Step inside to discover classic hardwood floors running throughout a warm and inviting footprint. The single-level layout features three well-proportioned bedrooms and a full bath, providing effortless access and easy everyday living. At the heart of the living space sits a cozy fireplace, perfect for gathering on cool Virginia evenings. Outdoors, the expansive half-acre yard provides a peaceful setup for entertaining, gardening, or relaxing on the covered porch. The property also includes a convenient storage shed for tools and equipment, while public water and sewer connections ensure low-maintenance convenience. Ideally located in North Chesterfield, this single-story home combines classic mid-century frame construction with room to stretch out and make it your own.
Property Features
Property Type: Residential - Single Family
Basement: Crawl Space
Cooling: Central Air, Heat Pump
Fireplaces: 1
Heating: Electric, Heat Pump
Home Style: Ranch
Lot Size: 0.57 Acres
Roof Type: Shingle
Stories: 1.0
Taxes: $2,580
Year Built: 1962
Feature Descriptions
Appliances: Dryer, Microwave, Oven, Refrigerator, Stove, Washer
Days on Site: 5
Exterior: Brick, Drywall, Frame
Exterior: Porch, Storage, Shed, Paved Driveway
Fencing: None
Floor Features: Wood
Parcel#: 744-70-54-71-900-000
Parking: Driveway, Paved
Patio/Porch: Porch
Sewer: Public Sewer
Water: Public
Local Schools
High School: Monacan
Middle School: Providence
Elementary School: Reams
Listed By / Shown By
Listed By
Agency Name: Keeton & Co Real Estate
Shown By
Agent Name: Kenny Hudgins
Agent Phone: (804) 337-6343
Agency Title: Joyner Fine Properties

Estimate Your Payment
Estimated Payment
$ 1,963.60 per month $1,653.24 Principal & Interest $215.00 Property Tax $95.36 Homeowner's Insurance
310 Ravenscroft Drive | MLS# 2626147
This single family home located at 310 Ravenscroft Drive, Richmond, VA 23236 is currently listed for sale with an asking price of $326,950. This property was built in 1962 and has 3 bedrooms and 1 full and 1 partial baths with 1378 sq. ft. Ravenscroft Drive is located in the Hylton Park subdivision. Search Hylton Park real estate on kennyhudgins.joynerfineproperties.com today.