
BEDS4
BATHS2 full 1 partial
SQUARE FEET2,336
MLS#2626162
STATUSPending
PROPERTY TYPEResidential - Single Family
SUBDIVISIONTall Timbers
Property Description
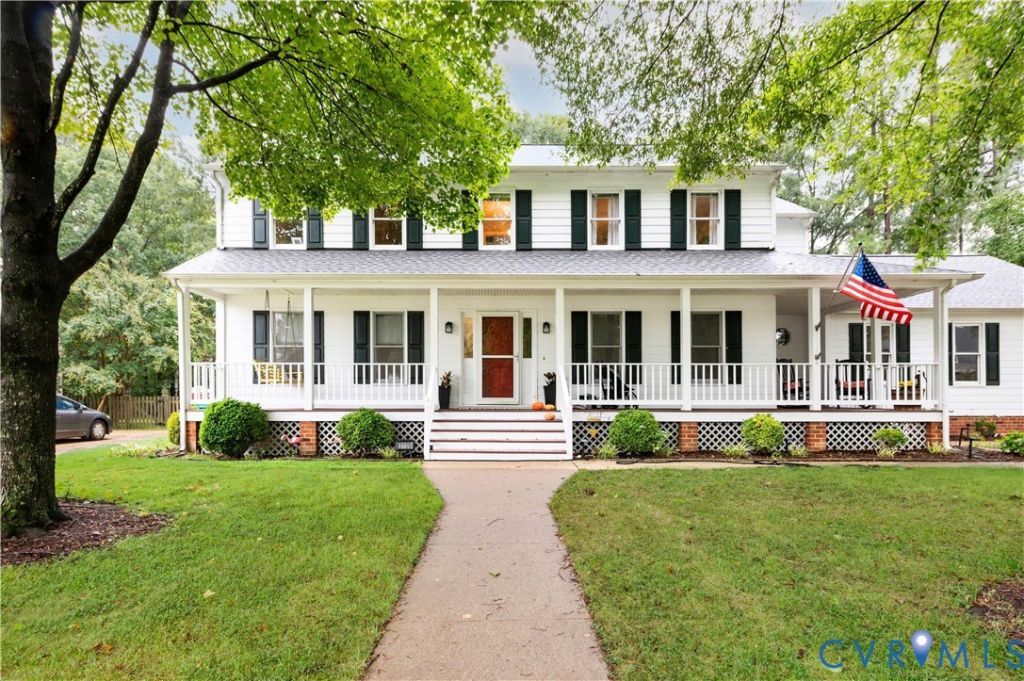
Classic charm, generous living spaces, and thoughtful updates come together in this inviting 2,336-square-foot, 4-bedroom, 2.5-bath home. A welcoming wraparound country porch offers plenty of room to relax and entertain, while the fenced backyard extends the outdoor living space with both a screened porch (15'3x11'7) and a refreshed deck (13'9x12'). Inside, the spacious kitchen offers an abundance of cabinetry, counter space, and room to gather. The comfortable living areas are bright and inviting, and the family room features a brick fireplace flanked by built-in shelving. Upstairs, the primary suite includes a renovated private bath and an exceptionally large walk-in closet. Three additional bedrooms share a nicely updated hall bath. The half bath has also been renovated, and the upstairs carpet was replaced in 2025. A walk-up attic provides convenient access to excellent additional storage. Additional highlights include a 2-car garage, hardiplank siding, 2020 roof, and recently completed crawl-space remediation with a new vapor barrier and insulation. With multiple outdoor living areas, excellent storage, a fenced backyard, detached shed (w/electricity) and numerous updates already completed, this home offers a wonderful combination of character, space, and functionality.
Property Features
Property Type: Residential - Single Family
Basement: Crawl Space
Cooling: Heat Pump, Zoned
Fenced: Yes
Fireplaces: 1
Garage: 2 car attached
Heating: Electric, Heat Pump, Zoned
Home Style: Two Story
Lot Size: 0.33 Acres
Roof Type: Shingle
Stories: 2.0
Taxes: $4,117
Year Built: 1988
Feature Descriptions
Appliances: Exhaust Fan, Electric Cooking, Electric Water Heater, Trash Compactor
Days on Site: 6
Exterior: Drywall, Frame, HardiPlank Type
Exterior: Storage, Shed, Paved Driveway
Fencing: Back Yard, Fenced
Fireplace: Masonry, Wood Burning
Floor Features: Carpet, Vinyl, Wood
Formal Dining: Yes
HOA Fee: 130/ Annually
Interior: Bay Window, Separate/Formal Dining Room, Eat-in Kitchen, Fireplace, Bath in Primary Bedroom, Walk-In Closet(s)
Lot: Level
Parcel#: 769-763-2765
Parking: Attached, Direct Access, Driveway, Garage, Garage Door Opener, Off Street, Oversized, Paved, Two Spaces
Patio/Porch: Deck, Front Porch, Screened
Sewer: Public Sewer
Water: Public
Room Sizes
Primary Bedroom: 18.0 x 14.0 Level - Second
Living Room: 16.0 x 11.6 Level - First
Laundry: 9.0 x 7.8 Level - First
Kitchen: 19.6 x 13.6 Level - First
Foyer: 13.0 x 8.8 Level - First
Family Room: 19.3 x 13.4 Level - First
Dining Room: 14.0 x 11.6 Level - First
Bedroom 4: 14.0 x 10.0 Level - Second
Bedroom 3: 13.5 x 11.0 Level - Second
Bedroom 2: 11.2 x 10.7 Level - Second
Local Schools
High School: Glen Allen
Middle School: Hungary Creek
Elementary School: Glen Allen
Listed By / Shown By
Listed By
Agency Name: Coldwell Banker Avenues
Shown By
Agent Name: Kenny Hudgins
Agent Phone: (804) 337-6343
Agency Title: Joyner Fine Properties

Estimate Your Payment
Estimated Payment
$ 3,402.26 per month $2,892.34 Principal & Interest $343.08 Property Tax $166.83 Homeowner's Insurance
3109 Ismet Court | MLS# 2626162
This single family home located at 3109 Ismet Court, Glen Allen, VA 23060 is currently listed for sale with an asking price of $572,000. This property was built in 1988 and has 4 bedrooms and 2 full and 1 partial baths with 2336 sq. ft. Ismet Court is located in the Tall Timbers subdivision. Search Tall Timbers real estate on kennyhudgins.joynerfineproperties.com today.