
BEDS2
BATHS2 full
SQUARE FEET1,088
MLS#VAFX2340256
STATUSACTIVE
PROPERTY TYPEResidential - Condominium
SUBDIVISIONFOUR WINDS AT OAKTON
SCHOOLFairfax County Public Schools
Property Description
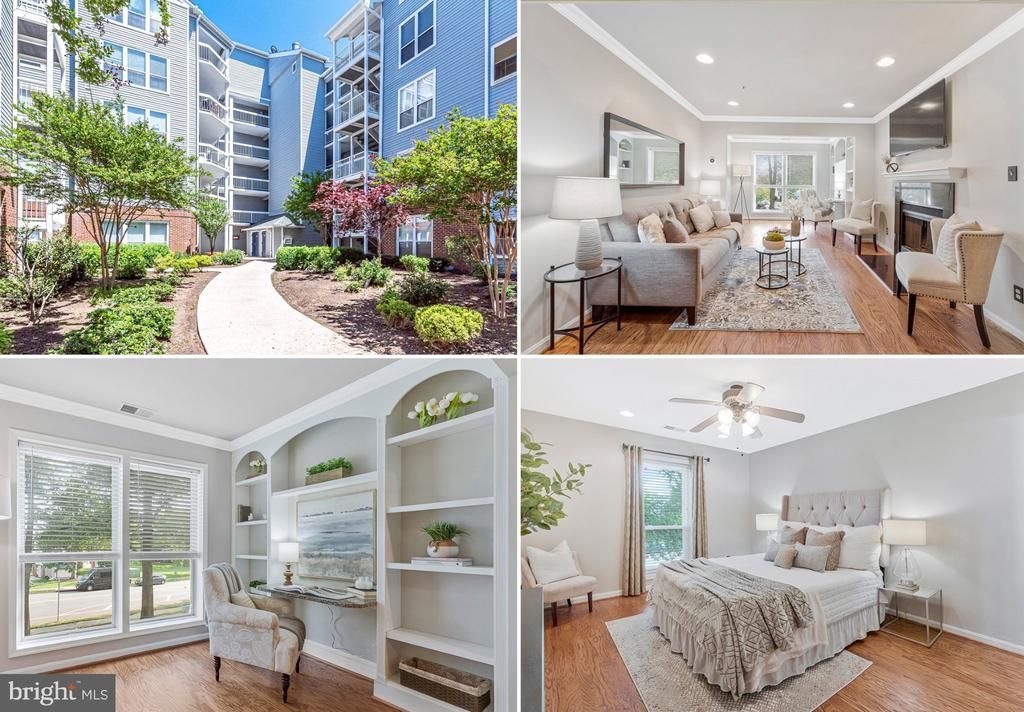
Welcome home to this beautifully maintained 2-bedroom, 2-bathroom condo in the charming Four Winds Oakton community where comfort, convenience, and value come together. With abundant parking and two parking spaces included, you'll have no trouble coming and going. Take the elevator or stairs just one flight up to your second-floor home. Walk in to be greeted by stunning honey colored hardwood flooring throughout, a beautiful wood burning fireplace to keep you toasty on those chilly winter nights, and light streaming in through the floor to ceiling windows of your home office. The spacious kitchen is designed for those who love to cook, offering an abundance of counter space, granite countertops, and stainless steel appliances. Looking for a quiet relaxing retreat? Step out onto your private balcony where you can unwind with a good book or enjoy your morning coffee surrounded by peaceful views. Need the perfect place to work from home? The home office area has custom-built shelving with beautiful arches that truly make this home one of a kind. It's the perfect home office, craft room, home gym or library! Ready to turn in for the night? The primary bedroom has plenty of room, a ceiling fan, two closets, and comes with a tv already set-up for you that conveys! The adjoining bathroom with granite countertops and stunning tile is your own personal oasis. The secondary bedroom has a massive walk-in closet, ceiling fan and oversized windows. The second full bathroom has a large granite vanity, and relaxing shower/tub combination. Laundry is easy for all with access to the washer and dryer in the hallway between the secondary bedroom and bathroom. Looking for fun in the hot summer months? The spa-like community pool is an oasis for all, and the fitness center provides you with everything you need for your personal work-outs. Looking for public transportation? The bus stop is right across the street, and the metro is only 1.5 miles away. Close to all the major roadways including 495, Route 29, Route 50, Route 123 and Route 66. This home is also located within the sought-after Oakton school pyramid, with GreatSchools ratings of 10 for Oakton Elementary, 9 for Thoreau Middle School, and 10 for Oakton High School! Don't miss out on living a carefree lifestyle where water, sewer, trash and snow removal are all included in the condo fee and the HVAC was replaced in 2022. The home you have been waiting for is here - stop by and see it today!
Property Features
Property Type: Residential - Condominium
Cooling: Central A/C, Ceiling Fan(s)
Fireplaces: 1
Fuel Type: Electric
Heating: Central
Home Style: Contemporary
Stories: 1.0
Taxes: $4,031
Year Built: 1986
Feature Descriptions
Accessibility: Elevator
Additional Structures: Above Grade
Appliances: Built-In Microwave, Dishwasher, Disposal, Dryer - Electric, Oven - Single, Oven/Range - Electric, Refrigerator, Stainless Steel Appliances, Stove, Washer, Washer/Dryer Stacked
Community Amenities: Exercise Room, Fitness Center, Pool - Outdoor, Swimming Pool, Other
Condo/Coop Fee: $548.23/Monthly
Days on Site: 9
Exterior: Vinyl Siding
Fireplace: Wood
Flooring: Hardwood, Ceramic Tile
Interior: Built-Ins, Ceiling Fan(s), Chair Railings, Dining Area, Primary Bath(s), Recessed Lighting, Upgraded Countertops, Window Treatments, Wood Floors
Parking Features: Unassigned
Parking Notes: 2 Total Parking Spaces
Pet Restrictions: Size/Weight Restriction
Sewer: Public Sewer
SQFT Above Finished: 1088
SQFT Total Finished: 1088
Structure Type: Unit/Flat/Apartment
Total Garage/Parking Spaces: 2
Water: Public
Local Schools
High School: OAKTON
Middle School: THOREAU
Elementary School: OAKTON
School District: Fairfax County Public Schools
Listed By / Shown By
Listed By
Agency Name: Samson Properties
Agency Phone: 7033788810
Shown By
Agent Name: Kenny Hudgins
Agent Phone: (804) 337-6343
Agency Title: Joyner Fine Properties

Estimate Your Payment
Estimated Payment
$ 2,250.58 per month $1,810.24 Principal & Interest $335.92 Property Tax $104.42 Homeowner's Insurance
3175 Summit Drive, Unit 5-B9 | MLS# VAFX2340256
This condo located at 3175 Summit Drive, Unit 5-B9, Oakton, VA 22124 is currently listed for sale with an asking price of $358,000. This property was built in 1986 and has 2 bedrooms and 2 full baths with 1088 sq. ft. Summit Drive, Unit 5-B9 is located in the FOUR WINDS AT OAKTON subdivision within the Fairfax County Public Schools school district. Search FOUR WINDS AT OAKTON real estate on kennyhudgins.joynerfineproperties.com today.