
BEDS1
BATHS1 full
SQUARE FEET863
MLS#VAFX2341830
STATUSACTIVE
PROPERTY TYPERental - Condominium
SUBDIVISIONFOUR WINDS AT OAKTON
SCHOOLFAIRFAX COUNTY PUBLIC SCHOOLS
Property Description
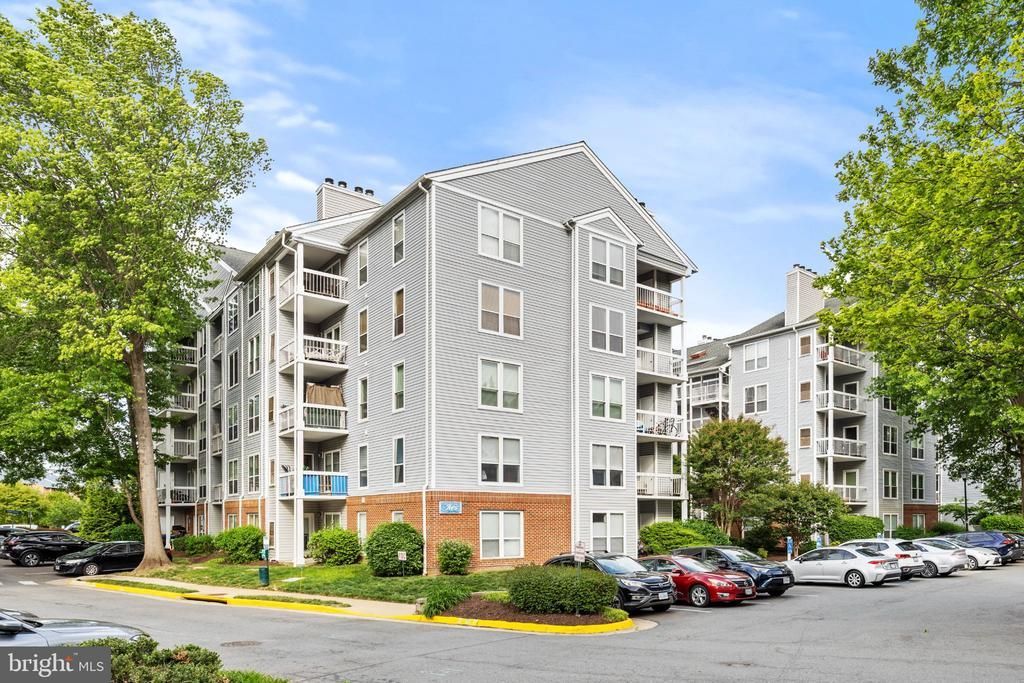
Updated and upgraded TOP level condo with private balcony! Elevator access. Move-in ready condition - brand new paint and carpet. BRAND NEW stove, dishwasher, microwave. Recently replaced refrigerator. Gorgeous and durable bamboo flooring. Bedroom with huge walk in closet. Washer and dryer in unit. Spacious bathroom. Kitchen with stainless appliances and granite counters. Condo amenities feature swimming pool, grilling area, community garden and well equipped gym/ fitness center. Great location with easy access to shopping, dining, parks, 66, Metro and bus stop. Schedule your showing today!
Property Features
Property Type: Rental - Condominium
Cooling: Central A/C
Fireplaces: 1
Fuel Type: Electric
Heating: Heat Pump(s)
Home Style: Contemporary
Roof Type: Shingle
Stories: 1.0
Year Built: 1986
Feature Descriptions
Accessibility: Elevator, Other
Additional Structures: Above Grade, Below Grade
Appliances: Built-In Microwave, Dishwasher, Disposal, Dryer, Exhaust Fan, Refrigerator, Stove, Washer
Community Amenities: Common Grounds, Elevator, Fitness Center, Other, Pool - Outdoor, Swimming Pool
Days on Site: 14
Exterior: Brick, Vinyl Siding
Fireplace: Wood
Flooring: Bamboo, Carpet, Ceramic Tile
Interior: Bathroom - Tub Shower, Carpet, Entry Level Bedroom, Floor Plan - Open, Other, Walk-in Closet(s), Wood Floors
Parking Features: Off Street, Permit Included, Unassigned
Rent Includes: Common Area Maintenance, Community Center, Grounds Maintenance, HOA/Condo Fee, Snow Removal, Sewer, Water, Trash Removal, Other
Rooms: Living Room, Dining Room, Kitchen, Bedroom 1,Bathroom 1
Sewer: Public Sewer
Special View Info: Other
SQFT Above Finished: 863
SQFT Total Finished: 863
Structure Type: Unit/Flat/Apartment
Water: Public
Windows: Double Pane
Local Schools
School District: FAIRFAX COUNTY PUBLIC SCHOOLS
Listed By / Shown By
Listed By
Agency Name: Keller Williams Capital Properties
Agency Phone: 7039641290
Shown By
Agent Name: Kenny Hudgins
Agent Phone: (804) 337-6343
Agency Title: Joyner Fine Properties

3175 Summit Square Drive , Unit 5-E12 | MLS# VAFX2341830
This property located at 3175 Summit Square Drive , Unit 5-E12, Oakton, VA 22124 is currently listed for rent with an asking price of $1,950 / Monthly. Summit Square Drive , Unit 5-E12 is located within the FAIRFAX COUNTY PUBLIC SCHOOLS school district. Search Oakton real estate on kennyhudgins.joynerfineproperties.com today.