
BEDS3
BATHS2 full
SQUARE FEET1,482
MLS#2626520
STATUSActive
PROPERTY TYPEResidential - Single Family
SUBDIVISIONGenito Forest
Property Description
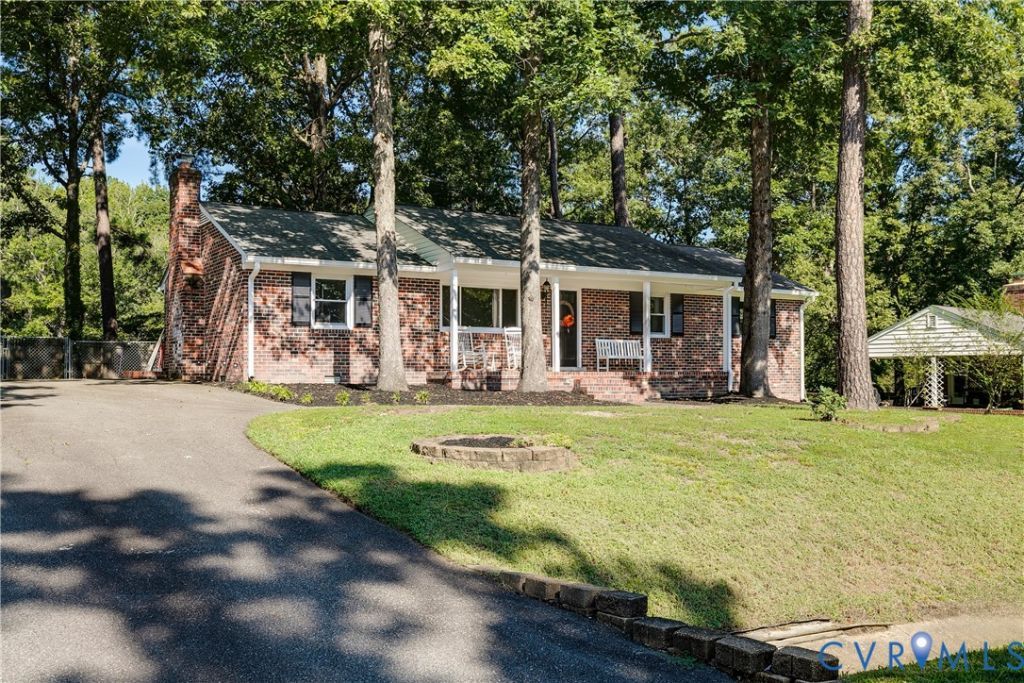
Welcome to this wonderful brick rancher nestled in the desirable Genito Forest neighborhood! A charming front porch welcomes you, offering an ideal spot to savor your morning coffee. Step inside to discover a spacious living room flooded with natural light, showcasing hardwood floors that extend throughout and a freshly painted interior. The kitchen boasts generous cabinet storage, plentiful counter prep space, and a newly installed tile backsplash. Flowing seamlessly into the adjoining dining area, this layout keeps you connected while entertaining guests. A dedicated laundry closet off the kitchen includes built-in shelving for extra storage. Continuing down the hall, two comfortable bedrooms with individual closets share a full hallway bath with a tub/shower combo. The primary suite features a updated vanity and an ensuite bath with a shower. Outside, the property includes a double-width paved driveway and a rear brick patio. Enjoy a peaceful setting, top-rated schools, and convenient access to major highways, providing a serene neighborhood feel close to all Chesterfield County conveniences.
Property Features
Property Type: Residential - Single Family
Basement: Crawl Space
Cooling: Heat Pump
Fenced: Yes
Fireplaces: 1
Heating: Electric, Heat Pump
Home Style: Ranch
Lot Size: 0.27 Acres
Roof Type: Shingle
Stories: 1.0
Taxes: $3,544
Year Built: 1977
Feature Descriptions
Appliances: Dryer, Dishwasher, Electric Cooking, Electric Water Heater, Microwave, Range, Refrigerator, Washer
Exterior: Brick, Frame
Exterior: Porch, Paved Driveway
Fencing: Back Yard, Fenced
Fireplace: Masonry, Wood Burning
Floor Features: Wood
Interior: Bedroom on Main Level, Ceiling Fan(s), Dining Area, En Suite Bathroom, Full Bath on Main Level, Fireplace, Granite Counters, Bath in Primary Bedroom, Main Level Primary
Laundry: Washer Hookup, Dryer Hookup
Lot: Cul-De-Sac
Parcel#: 743-68-65-24-200-000
Parking: Driveway, Off Street, Paved
Patio/Porch: Front Porch, Porch
Sewer: Public Sewer
Water: Public
Room Sizes
Primary Bedroom: 12.10 x 11.3 Level - First
Bedroom 2: 13.1 x 10.4 Level - First
Bedroom 3: 10.1 x 9.5 Level - First
Kitchen: 22.1 x 11.3 Level - First
Dining Room: 11.8 x 11.7 Level - First
Living Room: 28.7 x 12.7 Level - First
Local Schools
High School: Clover Hill
Middle School: Swift Creek
Elementary School: Evergreen
Listed By / Shown By
Listed By
Agency Name: Joyner Fine Properties

Shown By
Agent Name: Kenny Hudgins
Agent Phone: (804) 337-6343
Estimate Your Payment
Estimated Payment
$ 2,220.42 per month $1,820.10 Principal & Interest $295.33 Property Tax $104.99 Homeowner's Insurance
3210 Oak Meadow Lane | MLS# 2626520
This single family home located at 3210 Oak Meadow Lane, Midlothian, VA 23112 is currently listed for sale by Joyner Fine Properties, with an asking price of $359,950. This property was built in 1977 and has 3 bedrooms and 2 full baths with 1482 sq. ft. Oak Meadow Lane is located in the Genito Forest subdivision. Search Genito Forest real estate on kennyhudgins.joynerfineproperties.com today.