
BEDS4
BATHS1 full 1 partial
SQUARE FEET1,894
MLS#2625514
STATUSActive
PROPERTY TYPEResidential - Single Family
SUBDIVISIONBrookland Park
Property Description
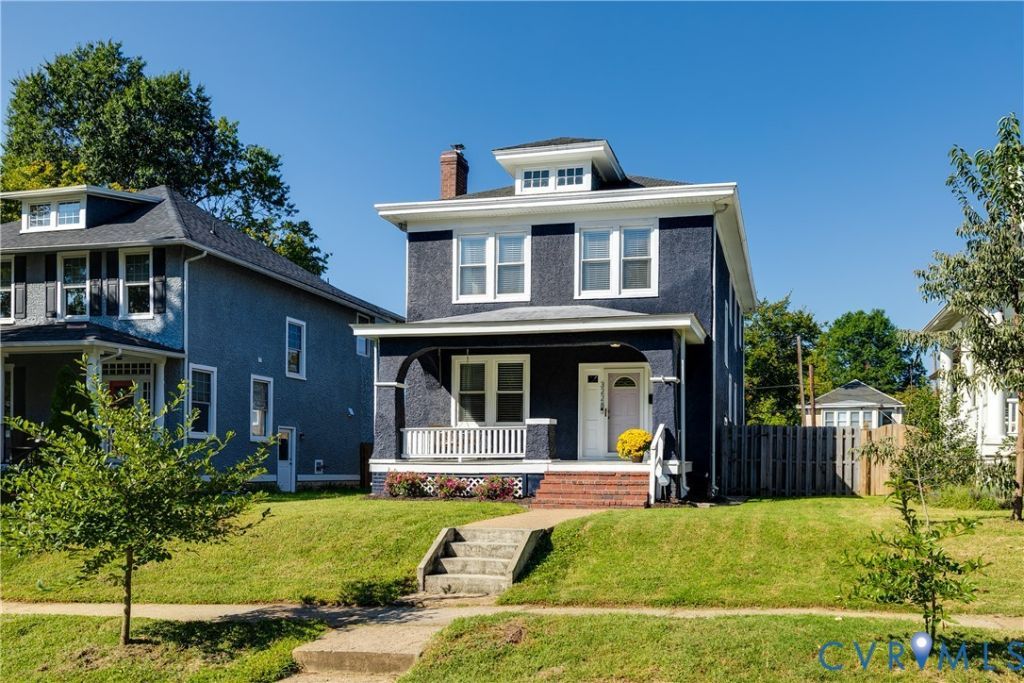
Beautifully maintained 1916 stucco four-square four bedroom, 1.5 bath in the heart of Brookland Park, blending timeless architectural character with thoughtful modern updates. A welcoming full-width front porch opens to a gracious main level with warm hardwood floors, a spacious living room centered around a classic fireplace, and an inviting kitchen with an open flow to the dining room. The rear room offers wonderful flexibility as a home office, playroom, or additional living space, with a convenient powder room nearby. Upstairs, the generous primary bedroom features a walk-in closet, joined by three additional bedrooms and full bath. The unfinished, waterproofed basement provides abundant storage and houses the laundry area. Outside, the fully fenced backyard offers a private patio and ample room for entertaining, gardening, and play. Ideally situated just moments from the continued growth and energy of Brookland Park Boulevard, with convenient access to downtown Richmond and I-95. Recent improvements include replacement of the built-in gutters in 2026, refinished stairs in 2024, stucco repairs and a full exterior repaint in 2023, refinished flooring in the office/playroom in 2023, new vinyl flooring in a bedroom in 2022, and replacement of the downstairs HVAC in 2022.
Property Features
Property Type: Residential - Single Family
Basement: Yes
Basement: Unfinished, Sump Pump
Cooling: Electric
Fenced: Yes
Fireplaces: 1
Heating: Electric
Home Style: Colonial
Lot Size: 0.14 Acres
Roof Type: Slate
Stories: 2.0
Taxes: $4,704
Year Built: 1916
Feature Descriptions
Appliances: Dryer, Dishwasher, Electric Cooking, Electric Water Heater, Microwave, Oven, Refrigerator, Stove, Washer
Community Features: Park
Door Features: French Doors
Exterior: Brick, Stucco
Exterior: Porch
Fencing: Back Yard, Fenced
Fireplace: Decorative
Floor Features: Wood
Formal Dining: Yes
Interior: Separate/Formal Dining Room, French Door(s)/Atrium Door(s), Solid Surface Counters, Walk-In Closet(s)
Parcel#: N000-1037-009
Parking: On Street
Patio/Porch: Front Porch, Porch
Sewer: Public Sewer
Water: Public
Room Sizes
Bedroom 4: 16.8 x 11.5 Level - Second
Bedroom 3: 14.4 x 11.6 Level - Second
Primary Bedroom: 14.6 x 11.4 Level - Second
Bedroom 2: 17.2 x 11.4 Level - Second
Kitchen: 10.0 x 8.8 Level - First
Additional Room: 19.3 x 7.0 Level - First
Dining Room: 14.8 x 12.8 Level - First
Living Room: 16.0 x 12.7 Level - First
Local Schools
High School: John Marshall
Middle School: Henderson
Elementary School: Barack Obama
Listed By / Shown By
Listed By
Agency Name: Providence Hill Real Estate
Shown By
Agent Name: Kenny Hudgins
Agent Phone: (804) 337-6343
Agency Title: Joyner Fine Properties

Estimate Your Payment
Estimated Payment
$ 2,611.51 per month $2,098.47 Principal & Interest $392.00 Property Tax $121.04 Homeowner's Insurance
3228 Hanes Avenue | MLS# 2625514
This single family home located at 3228 Hanes Avenue , Richmond, VA 23222 is currently listed for sale with an asking price of $415,000. This property was built in 1916 and has 4 bedrooms and 1 full and 1 partial baths with 1894 sq. ft. Hanes Avenue is located in the Brookland Park subdivision. Search Brookland Park real estate on kennyhudgins.joynerfineproperties.com today.