
BEDS4
BATHS2 full 1 partial
SQUARE FEET2,155
MLS#2626025
STATUSActive
PROPERTY TYPEResidential - Single Family
SUBDIVISIONSherwood
Property Description
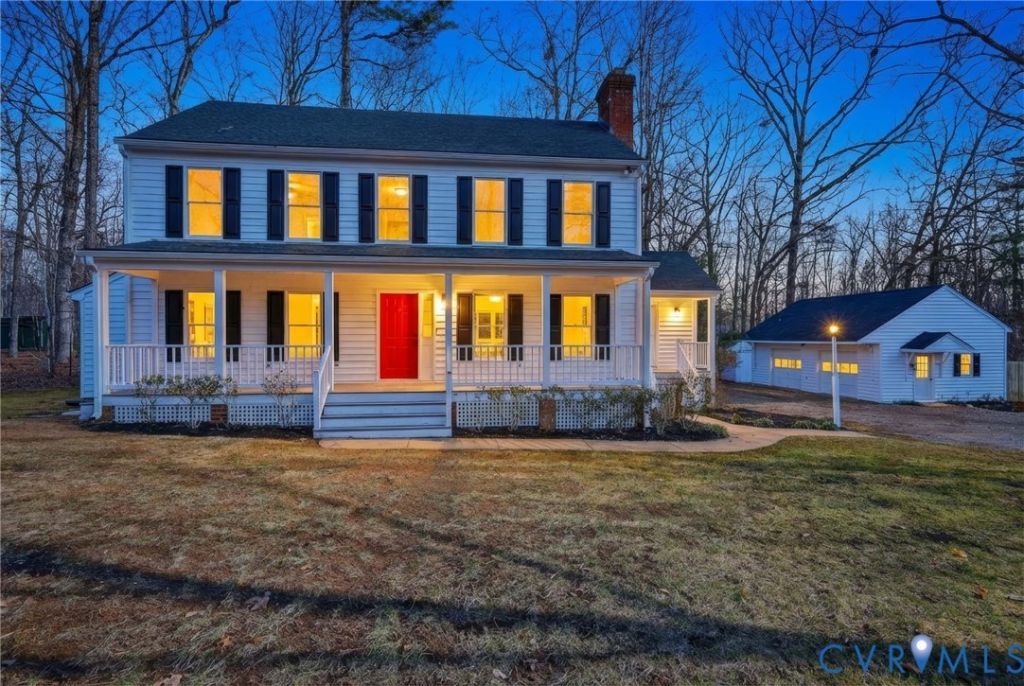
Welcome to 3264 Sherwood Ridge Way in Powhatan, VA, a beautifully updated 4-bedroom, 2.5-bath home offering 2,155 square feet of move-in-ready living space and a large detached two car garage. This home has been refreshed from top to bottom with refinished hardwood floors, new carpet, fresh interior paint, and updated lighting and plumbing fixtures. The kitchen features granite countertops, stainless steel appliances, plenty of cabinet space, and an easy flow into the surrounding living areas. A side entrance leads into a functional mudroom with laundry and a half bath, providing a convenient everyday entry point. Upstairs, you'll find four spacious bedrooms, including the primary suite with plenty of room and storage. Outside, a new back deck overlooks the landscaped yard, while the refreshed gravel driveway leads to the large two-car detached garage-ideal for parking, storage, hobbies, or workshop space. If you've been searching for an updated home for sale in Powhatan, VA with four bedrooms, a detached garage, and plenty of space, 3264 Sherwood Ridge Way is move-in ready and available now.
Property Features
Property Type: Residential - Single Family
Basement: Crawl Space
Cooling: Heat Pump
Fireplaces: 1
Garage: 2
Heating: Electric, Heat Pump
Home Style: Two Story
Lot Size: 1.00 Acres
Roof Type: Composition, Shingle
Stories: 2.0
Taxes: $2,787
Year Built: 1990
Feature Descriptions
Appliances: Dishwasher, Electric Water Heater, Microwave, Oven
Days on Site: 5
Exterior: Block, Drywall, Frame, Wood Siding
Exterior: Deck, Porch, Storage, Shed, Unpaved Driveway
Fencing: None
Fireplace: Wood Burning
Floor Features: Partially Carpeted, Tile, Wood
Formal Dining: Yes
Interior: Separate/Formal Dining Room, Eat-in Kitchen, Granite Counters, Bath in Primary Bedroom, Recessed Lighting, Walk-In Closet(s)
Laundry: Washer Hookup, Dryer Hookup
Lot: Landscaped, Level
Parcel#: 017B-1A-10
Parking: Driveway, Detached, Garage, Garage Door Opener, Off Street, Unpaved
Patio/Porch: Front Porch, Deck, Porch
Sewer: Septic Tank
Water: Well
Room Sizes
Additional Room: 6.9 x 15.8 Level - First
Bedroom 4: 14.5 x 9.9 Level - Second
Bedroom 3: 9.11 x 14.9 Level - Second
Bedroom 2: 9.11 x 11.3 Level - Second
Primary Bedroom: 13.8 x 16.4 Level - Second
Laundry: 6.2 x 5.7 Level - First
Kitchen: 7.5 x 12.6 Level - First
Family Room: 13.6 x 24.4 Level - First
Dining Room: 11.2 x 12.6 Level - First
Living Room: 16.8 x 11.5 Level - First
Local Schools
High School: Powhatan
Middle School: Powhatan
Elementary School: Powhatan
Listed By / Shown By
Listed By
Agency Name: Hometown Realty
Shown By
Agent Name: Kenny Hudgins
Agent Phone: (804) 337-6343
Agency Title: Joyner Fine Properties

Estimate Your Payment
Estimated Payment
$ 2,954.49 per month $2,573.78 Principal & Interest $232.25 Property Tax $148.46 Homeowner's Insurance
3264 Sherwood Ridge Way | MLS# 2626025
This single family home located at 3264 Sherwood Ridge Way, Powhatan, VA 23139 is currently listed for sale with an asking price of $509,000. This property was built in 1990 and has 4 bedrooms and 2 full and 1 partial baths with 2155 sq. ft. Sherwood Ridge Way is located in the Sherwood subdivision. Search Sherwood real estate on kennyhudgins.joynerfineproperties.com today.