
BEDS3
BATHS2 full
SQUARE FEET1,394
MLS#2621442
STATUSActive
PROPERTY TYPEResidential - Single Family
SUBDIVISIONBrookland Terrace
Property Description
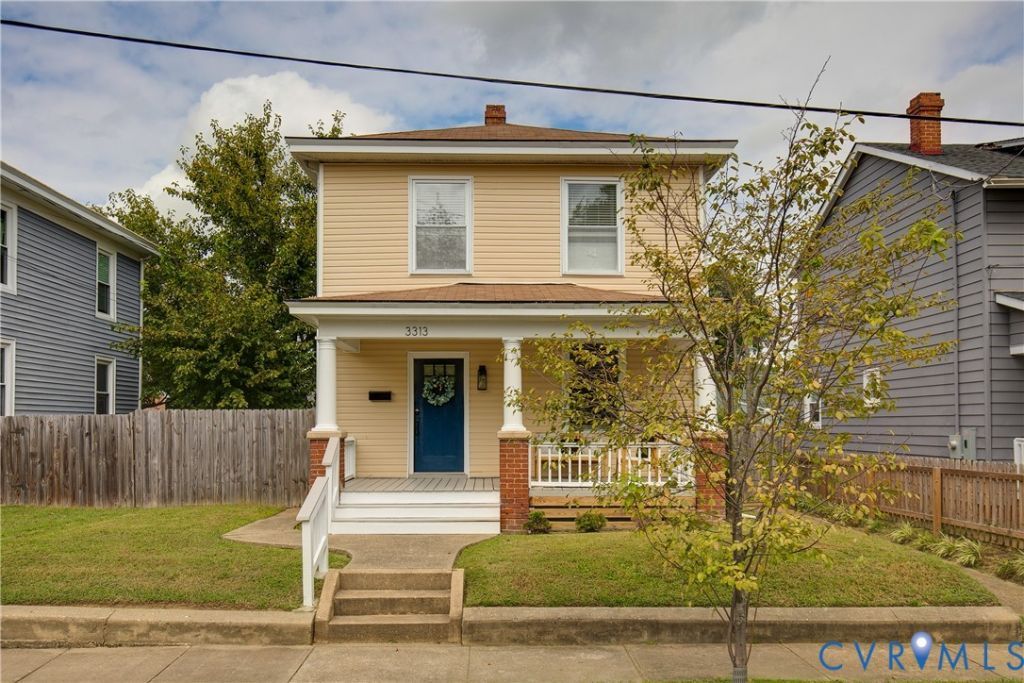
Set behind a wide front porch in Richmond's Brookland Park neighborhood, this classic Northside home pairs original character with thoughtful updates and a surprisingly flexible floor plan. Step inside to original hardwood floors and a sunny living room anchored by a stately fireplace, flowing into the spacious eat-in kitchen. The main level also offers a full bathroom for guests, a charming walk-in pantry, and a separate laundry/utility room and rear mudroom for plenty of extra storage. Upstairs, fresh paint and brand-new carpeting carry throughout three bedrooms, including a spacious primary with an attached finished sunroom that makes the perfect walk-in closet, reading nook, hobby room, or quiet retreat. A beautifully renovated full bathroom, completed in 2023, rounds out the second floor. Out back, the fully fenced yard and garden shed are ready for gardening, pets, or backyard hangs. Updates include HVAC and water heater in 2019, a mini-split added in 2022 for additional heating and cooling, a renovated upstairs bathroom and privacy fence in 2023, plus fresh paint and new carpeting in 2026. All of this in an established Northside neighborhood just blocks from the shops, restaurants, coffee, and neighborhood favorites along Brookland Park Boulevard.
Property Features
Property Type: Residential - Single Family
Basement: Crawl Space
Cooling: Central Air
Fenced: Yes
Fireplaces: 1
Heating: Electric, Forced Air
Home Style: Two Story
Lot Size: 0.08 Acres
Roof Type: Shingle
Stories: 2.0
Taxes: $3,048
Year Built: 1925
Feature Descriptions
Appliances: Dryer, Dishwasher, Electric Water Heater, Gas Cooking, Disposal, Washer
Community Features: Sidewalks
Days on Site: 1
Exterior: Drywall, Frame, Vinyl Siding
Fencing: Back Yard, Fenced
Fireplace: Decorative, Masonry
Floor Features: Tile, Wood
Interior: Eat-in Kitchen, Fireplace, Granite Counters, Pantry, Recessed Lighting
Parcel#: N000-1546-031
Parking: No Garage, On Street
Patio/Porch: Front Porch
Sewer: Public Sewer
Water: Public
Local Schools
High School: John Marshall
Middle School: Henderson
Elementary School: Frances W. McClenney
Listed By / Shown By
Listed By
Agency Name: River Fox Realty
Shown By
Agent Name: Kenny Hudgins
Agent Phone: (804) 337-6343
Agency Title: Joyner Fine Properties

Estimate Your Payment
Estimated Payment
$ 2,125.87 per month $1,769.79 Principal & Interest $254.00 Property Tax $102.08 Homeowner's Insurance
3313 Cliff Avenue | MLS# 2621442
This single family home located at 3313 Cliff Avenue , Richmond, VA 23222 is currently listed for sale with an asking price of $350,000. This property was built in 1925 and has 3 bedrooms and 2 full baths with 1394 sq. ft. Cliff Avenue is located in the Brookland Terrace subdivision. Search Brookland Terrace real estate on kennyhudgins.joynerfineproperties.com today.