
BEDS3
BATHS2 full 1 partial
SQUARE FEET1,773
MLS#VAFA2004262
STATUSACTIVE
PROPERTY TYPEResidential - Townhouse
SUBDIVISIONCHERRY HILL TOWNHOUSES
SCHOOLFALLS CHURCH CITY PUBLIC SCHOOLS
Property Description
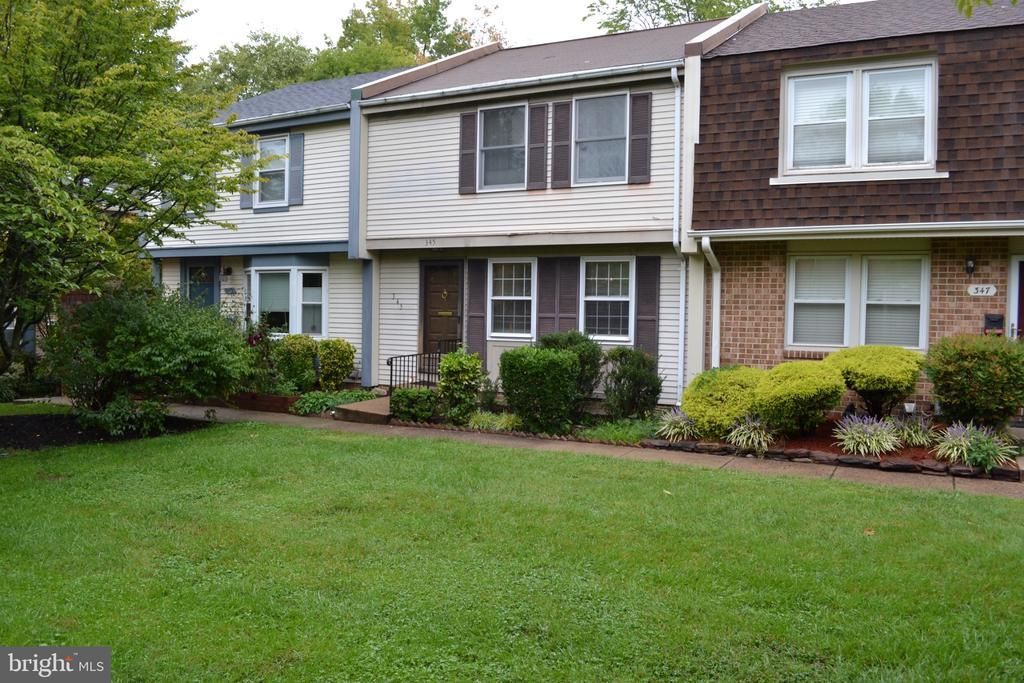
WOW! Super Falls Church Location. VALUE, CONVENIENCE, PRICED TO SELL!- One of the few Cherry Hill Townhomes, offering a Courtyard setting (NOT FACING THE STREET OR TRAFFIC) with trees & grass. Fenced rear yard with own private driveway; in addition an assigned community parking location. 3 levels of comfort, easily convenient to most places including Metro, great access walkability, parks, trails, shopping, restaurants .... 3 bedrooms, 2 full baths & one half bath. Functional Kitchen with pantry, double bowl sink & space to work. Washer/Dryer. Hardwoods most of main level.Finished basement.Falls Church City Schools. AS/IS Sale. Good condition. Home occupied until October 15,2026. Agent has ownership interest in the home. Finished basement, adequate space for a half or full bath which appears could be added by buyer if desired in the future. Falls Church City School System. Opportunity Priced! Text/call lister for more info.
Property Features
Property Type: Residential - Townhouse
Basement: Yes
Basement: Fully Finished, Heated, Improved, Connecting Stairway
Cooling: Central A/C
Fuel Type: Electric
Heating: Forced Air, Heat Pump(s)
Home Style: Colonial
Lot Size: 0.04 Acres
Roof Type: Asphalt, Shingle
Stories: 3.0
Taxes: $10,596
Year Built: 1976
Feature Descriptions
Additional Structures: Above Grade, Below Grade
Appliances: Built-In Microwave, Disposal, Oven/Range - Electric, Refrigerator, Dishwasher
Building Name: CHERRY HILL TH
Community Amenities: Pool - Outdoor
Days on Site: 6
Exterior: Aluminum Siding, Concrete
Exterior: Gutter System, Sidewalks, Exterior Lighting, Street Lights
Fencing: Rear, Wood
Flooring: Hardwood, Ceramic Tile, Carpet
HOA Fee: $130.00/Monthly
Interior: Bathroom - Tub Shower, Carpet, Floor Plan - Traditional, Wood Floors, Family Room Off Kitchen, Formal/Separate Dining Room
Location: Urban
Lot: Landscaping, Premium, Rear Yard, Front Yard, Level
Lot Dimensions: 0.04 Acre(S)
Number of Rooms: 5
Parking Features: Assigned, Parking Space Conveys, Paved Parking, Lighted Parking, Concrete Driveway
Parking Notes: 1 Total Parking Spaces
Sewer: Public Sewer
Special View Info: Courtyard, Garden/Lawn, Trees/Woods
SQFT Above Finished: 1182
SQFT Below Finished: 591
SQFT Total Finished: 1773
Structure Type: Interior Row/Townhouse
Total Garage/Parking Spaces: 1
Utilities: Cable TV Available
Water: Public
Windows: Double Hung, Screens, Storm
Local Schools
High School: MERIDIAN
Middle School: MARY ELLEN HENDERSON
Elementary School: MT DANIEL
School District: FALLS CHURCH CITY PUBLIC SCHOOLS
Listed By / Shown By
Listed By
Agency Name: AWB Real Estate LLC
Agency Phone: 7035093180
Shown By
Agent Name: Kenny Hudgins
Agent Phone: (804) 337-6343
Agency Title: Joyner Fine Properties

Estimate Your Payment
Estimated Payment
$ 5,498.51 per month $4,363.80 Principal & Interest $883.00 Property Tax $251.71 Homeowner's Insurance
345 James Street | MLS# VAFA2004262
This townhouse located at 345 James Street, Falls Church, VA 22046 is currently listed for sale with an asking price of $863,000. This property was built in 1976 and has 3 bedrooms and 2 full and 1 partial baths with 1773 sq. ft. James Street is located in the CHERRY HILL TOWNHOUSES subdivision within the FALLS CHURCH CITY PUBLIC SCHOOLS school district. Search CHERRY HILL TOWNHOUSES real estate on kennyhudgins.joynerfineproperties.com today.