
BEDS3
BATHS2 full
SQUARE FEET1,250
MLS#2626395
STATUSActive
PROPERTY TYPEResidential - Single Family
SUBDIVISIONMineola
Property Description
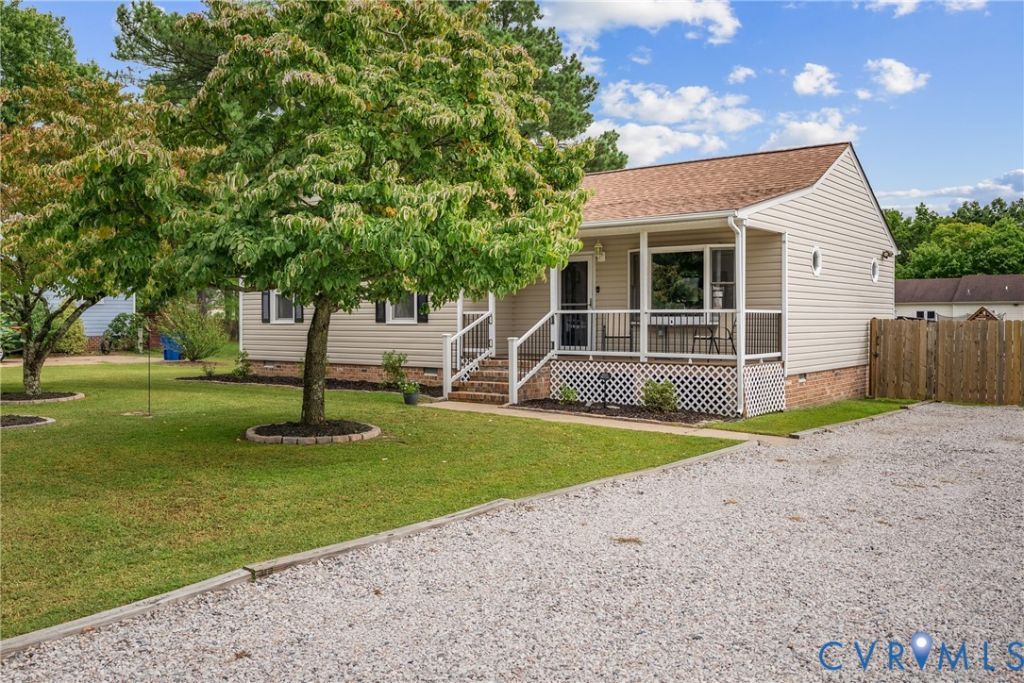
Welcome to this charming 3-bedroom, 2-bath ranch offering comfortable one-level living and spaces that feel warm and welcoming from the moment you arrive. Start your mornings with a cup of coffee on the inviting front porch, complete with low-maintenance trex decking, then step inside to a home designed for easy everyday living. The eat-in kitchen features stainless steel appliances and plenty of room to gather around the table. All three bedrooms are comfortably sized, giving you plenty of space for all family members. With two full baths and everything conveniently located on one level, the layout is both practical and easy to enjoy. Out back, a brand-new rear porch extends your living space outdoors and overlooks the fenced backyard-ready for cookouts, pets, playtime, gardening, or simply relaxing at the end of the day. Ideally located with easy access to entertainment, major highways, and everyday shopping. Other mentionables: Roof 2020, HVAC 2020.
Property Features
Property Type: Residential - Single Family
Basement: Crawl Space
Cooling: Central Air
Fenced: Yes
Heating: Electric
Home Style: Ranch
Lot Size: 0.35 Acres
Roof Type: Asphalt
Stories: 1.0
Taxes: $2,374
Year Built: 1991
Feature Descriptions
Appliances: Dryer, Dishwasher, Exhaust Fan, Electric Cooking, Electric Water Heater, Freezer, Microwave, Oven, Refrigerator, Washer
Door Features: Sliding Doors
Exterior: Brick, Drywall, Vinyl Siding
Exterior: Deck, Storage, Shed, Unpaved Driveway
Fencing: Fenced, Full, Privacy
Floor Features: Laminate
Interior: Bedroom on Main Level, Bay Window, Ceiling Fan(s), Dining Area, Eat-in Kitchen, En Suite Bathroom, Full Bath on Main Level, Laminate Counters, Bath in Primary Bedroom
Laundry: Washer Hookup, Dryer Hookup
Lot: Level
Parcel#: 791660896800000
Parking: Driveway, Unpaved
Patio/Porch: Rear Porch, Front Porch, Deck
Security: Smoke Detector(s)
Sewer: Public Sewer
Topography: Level
Water: Public
Room Sizes
Laundry: 2.11 x 7.5 Level - First
Dining Room: 9.1 x 6.9 Level - First
Bedroom 3: 10.9 x 10.10 Level - First
Bedroom 2: 12.1 x 12.9 Level - First
Primary Bedroom: 12.1 x 15.11 Level - First
Kitchen: 8.9 x 9.10 Level - First
Living Room: 16.10 x 23.7 Level - First
Local Schools
High School: Thomas Dale
Middle School: Elizabeth Davis
Elementary School: Curtis
Listed By / Shown By
Listed By
Agency Name: Real Broker LLC
Agency Contact: membership@therealbrokerage.com
Shown By
Agent Name: Kenny Hudgins
Agent Phone: (804) 337-6343
Agency Title: Joyner Fine Properties

Estimate Your Payment
Estimated Payment
$ 2,053.66 per month $1,754.62 Principal & Interest $197.83 Property Tax $101.21 Homeowner's Insurance
3519 East Chagford Terrace | MLS# 2626395
This single family home located at 3519 East Chagford Terrace , Chester, VA 23831 is currently listed for sale with an asking price of $347,000. This property was built in 1991 and has 3 bedrooms and 2 full baths with 1250 sq. ft. East Chagford Terrace is located in the Mineola subdivision. Search Mineola real estate on kennyhudgins.joynerfineproperties.com today.