
BEDS4
BATHS2 full 1 partial
SQUARE FEET2,003
MLS#2626083
STATUSActive
PROPERTY TYPEResidential - Single Family
SUBDIVISIONFive Lakes
Property Description
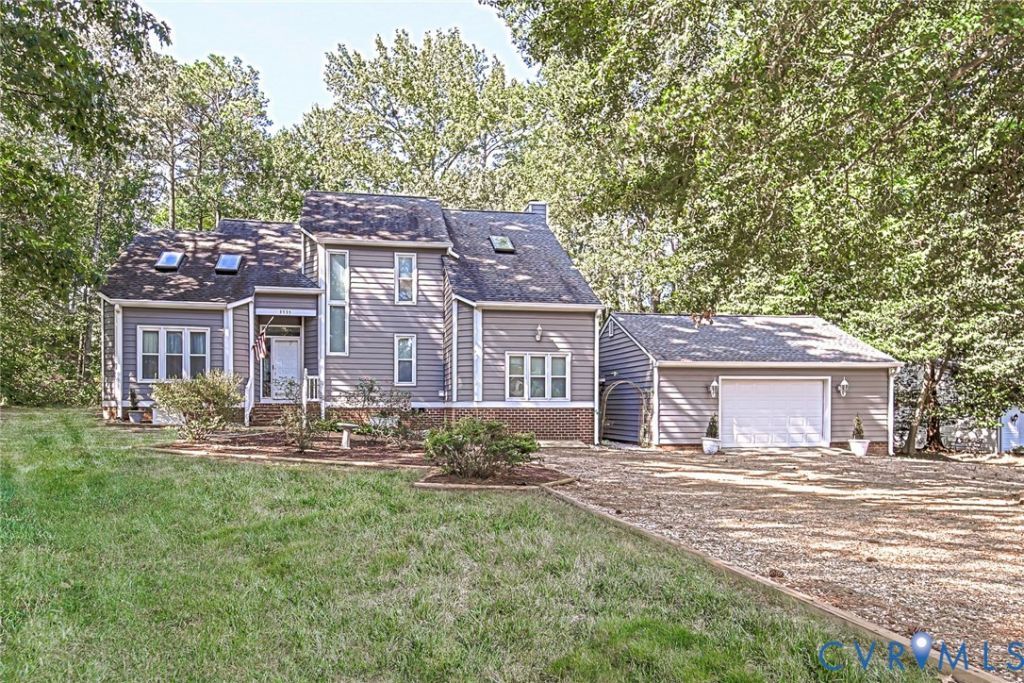
Welcome to this beautiful golf-course home featuring a spacious two-tiered screened porch with relaxing views of the greens. This four-bedroom, 2.5-bath home offers a comfortable and versatile floor plan with plenty of space for everyday living and entertaining. The main level features a living room, dining room, and kitchen with a breakfast nook that opens to the family room. The family room includes a fireplace and built-in bookcases, creating a warm and inviting space to relax. A convenient utility area with washer and dryer and a half bath are also located on the main level. The ground level features a private fourth bedroom with its own exterior entrance, offering a versatile space for guests, a home office, or additional living space. Upstairs, the primary bedroom features a private renovated bathroom (2025) and walk-in closet. Two additional bedrooms feature the LVP flooring that is found throughout the home, and ceiling fans . The hallway full bathroom was renovated in 2026 and includes double sinks and a convenient linen closet. The home offers low-maintenance vinyl siding installed in 2017, a roof that is less than nine years old, and gutter guards. The detached two-car garage includes a workbench and shelving, which will remain with the home. Window treatments and screened porch furniture are also included. Enjoy the combination of comfortable living spaces, recent updates, a versatile floor plan, and beautiful golf-course views in this inviting home.
Property Features
Property Type: Residential - Single Family
Basement: Crawl Space
Cooling: Heat Pump
Fireplaces: 1
Garage: 2
Heating: Electric, Heat Pump
Home Style: Contemporary, Two Story
Lot Size: 0.56 Acres
Roof Type: Composition
Stories: 2.0
Taxes: $2,130
Year Built: 1988
Feature Descriptions
Appliances: Dryer, Dishwasher, Exhaust Fan, Electric Cooking, Electric Water Heater, Microwave, Refrigerator, Stove, Washer
Days on Site: 7
Door Features: Storm Door(s)
Exterior: Drywall, Frame, Vinyl Siding
Exterior: Unpaved Driveway
Fencing: None
Fireplace: Wood Burning
Floor Features: Tile, Vinyl
Formal Dining: Yes
Interior: Bookcases, Built-in Features, Breakfast Area, Ceiling Fan(s), Cathedral Ceiling(s), Dining Area, Separate/Formal Dining Room, Double Vanity, Eat-in Kitchen, Fireplace, Granite Counters, High Ceilings, Bath in Primary Bedroom, Skylights, Walk-In Closet(s), Window Treatments
Laundry: Washer Hookup, Dryer Hookup
Lot: Level, On Golf Course
Parcel#: 19B2 5RI 6
Parking: Driveway, Detached, Garage, Garage Door Opener, Unpaved
Patio/Porch: Rear Porch, Front Porch, Screened
Sewer: Septic Tank
Special View Info: Golf Course
Water: Public
Window: Skylight(s), Thermal Windows, Window Treatments
Local Schools
High School: New Kent
Middle School: New Kent
Elementary School: G. W. Watkins
Listed By / Shown By
Listed By
Agency Name: Blake & Bane Inc
Shown By
Agent Name: Kenny Hudgins
Agent Phone: (804) 337-6343
Agency Title: Joyner Fine Properties

Estimate Your Payment
Estimated Payment
$ 2,651.05 per month $2,338.65 Principal & Interest $177.50 Property Tax $134.90 Homeowner's Insurance
3535 Hilton Drive | MLS# 2626083
This single family home located at 3535 Hilton Drive, New Kent, VA 23141 is currently listed for sale with an asking price of $462,500. This property was built in 1988 and has 4 bedrooms and 2 full and 1 partial baths with 2003 sq. ft. Hilton Drive is located in the Five Lakes subdivision. Search Five Lakes real estate on kennyhudgins.joynerfineproperties.com today.