
BEDS3
BATHS2 full
SQUARE FEET4,108
MLS#VAFX2341418
STATUSACTIVE
PROPERTY TYPEResidential - Single Family
SUBDIVISIONFAIRFAX FARMS
SCHOOLFAIRFAX COUNTY PUBLIC SCHOOLS
Property Description
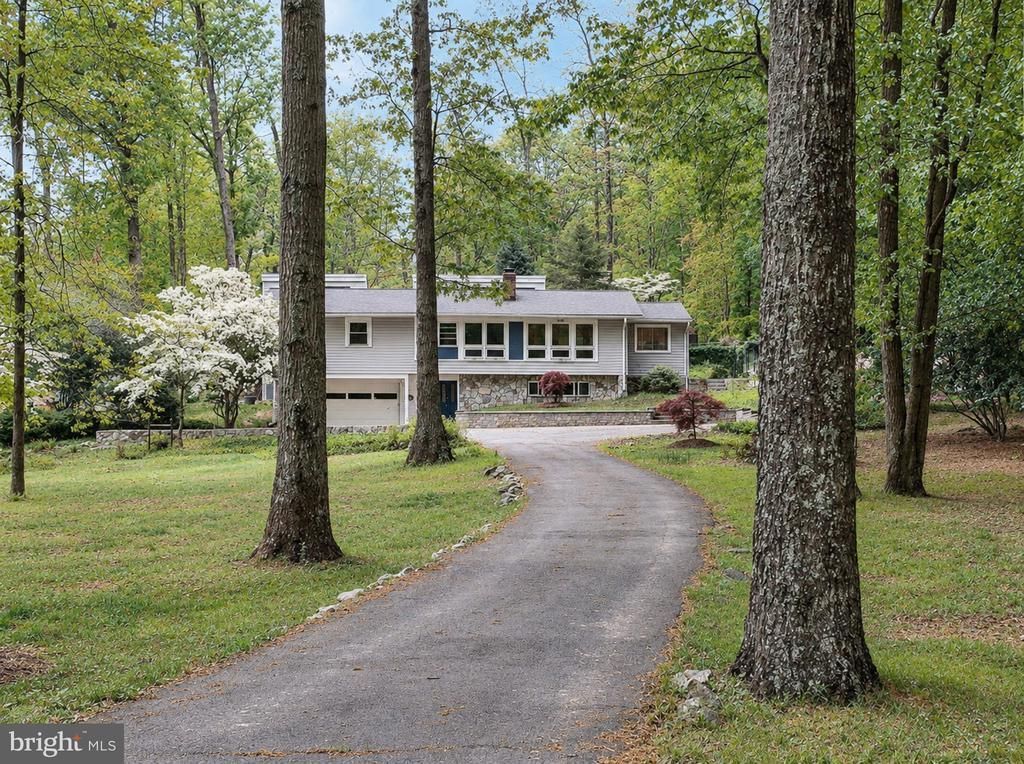
Don't miss this rare opportunity to purchase 2.9 acres of prime land in the heart of Fairfax Farms! This property offers a prime prospect for a builder, developer, investor, or multigenerational family seeking privacy, flexibility, and convenience in a highly desirable Fairfax/Oakton location. The value is in the land. The contemporary, mid-century home on the property requires work, and is being sold AS-IS. The home could be considered a teardown or renovation opportunity. The property presents exciting potential to explore subdividing the property into multiple residential lots or building one custom family compound. Enjoy a private, semi-rural setting while minutes from Fair Oaks Mall, Fairfax Corner, dining, shopping, entertainment, I-66, Route 50, and major commuter routes. Bring your vision and tour this exceptional property to explore the possibilities this rare Fairfax County acreage may offer.
Property Features
Property Type: Residential - Single Family
Cooling: Central A/C
Fuel Type: Central
Garage: 2
Heating: Hot Water
Home Style: Contemporary
Lot Size: 2.90 Acres
Roof Type: Shingle
Stories: 2.0
Taxes: $11,679
Year Built: 1954
Feature Descriptions
Additional Structures: Above Grade, Below Grade
Appliances: Cooktop, Dishwasher, Dryer, Microwave, Oven - Double, Oven - Wall, Oven/Range - Electric, Washer
Days on Site: 2
Exterior: Combination, Stone, Vinyl Siding
Flooring: Hardwood, Tile/Brick
Interior: Bathroom - Walk-In Shower, Built-Ins, Ceiling Fan(s), Dining Area, Floor Plan - Open, Kitchen - Country, Kitchen - Gourmet, Wet/Dry Bar, Wood Floors
Location: Suburban
Lot: Adjoins - Open Space, Backs to Trees, Cleared, Front Yard, Landscaping
Lot Dimensions: 2.90 Acre(S)
Number of Rooms: 3
Parking Features: Circular Driveway
Parking Notes: 8 Total Parking Spaces
Pet Restrictions: No Pet Restrictions
Sewer: On Site Septic, Septic Pump
SQFT Above Finished: 2168
SQFT Below Finished: 1940
SQFT Total Finished: 4108
Structure Type: Detached
Total Garage/Parking Spaces: 8
Water: Well
Local Schools
High School: OAKTON
Middle School: FRANKLIN
Elementary School: WAPLES MILL
School District: FAIRFAX COUNTY PUBLIC SCHOOLS
Listed By / Shown By
Listed By
Agency Name: KW Metro Center
Agency Phone: 7032246000
Shown By
Agent Name: Kenny Hudgins
Agent Phone: (804) 337-6343
Agency Title: Joyner Fine Properties

Estimate Your Payment
Estimated Payment
$ 19,691.99 per month $17,697.90 Principal & Interest $973.25 Property Tax $1,020.83 Homeowner's Insurance
3713 Highland Place | MLS# VAFX2341418
This single family home located at 3713 Highland Place , Fairfax, VA 22033 is currently listed for sale with an asking price of $3,500,000. This property was built in 1954 and has 3 bedrooms and 2 full baths with 4108 sq. ft. Highland Place is located in the FAIRFAX FARMS subdivision within the FAIRFAX COUNTY PUBLIC SCHOOLS school district. Search FAIRFAX FARMS real estate on kennyhudgins.joynerfineproperties.com today.