
BEDS3
BATHS2 full 1 partial
SQUARE FEET2,591
MLS#2623232
STATUSActive
PROPERTY TYPEResidential - Single Family
SUBDIVISIONCottages at Crossridge
Property Description
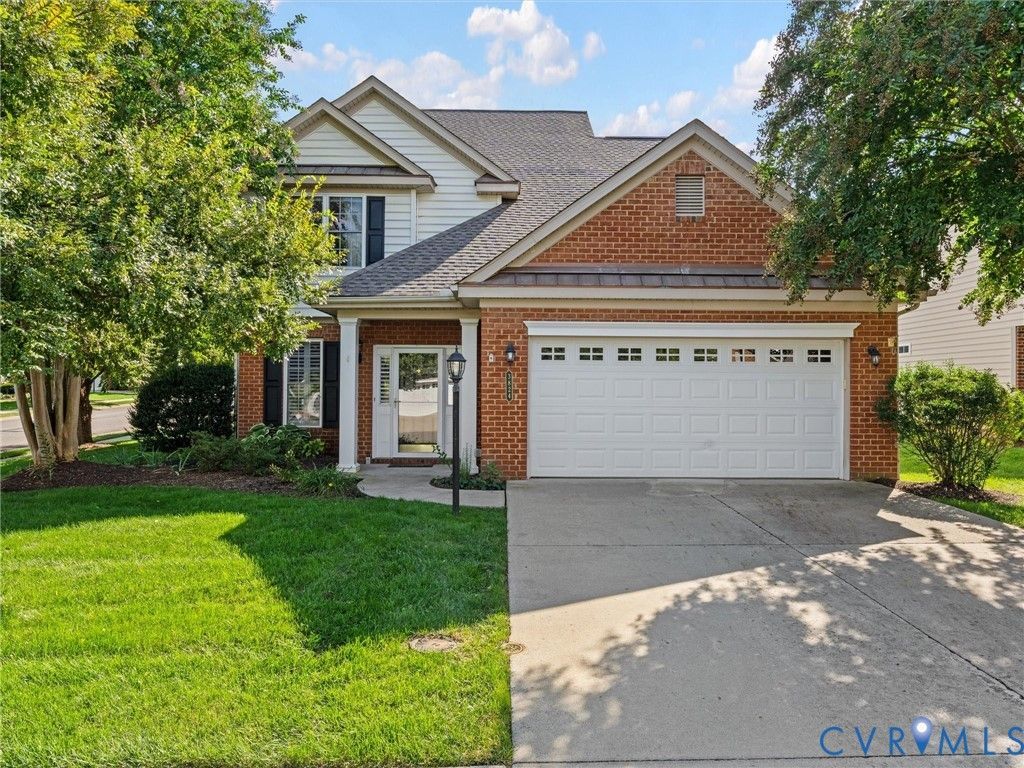
Welcome to 3824 Coles Point Way, a spacious home in the sought-after Cottages at CrossRidge, a gated 55+ active adult community in Glen Allen. With 3 bedrooms, 2.5 baths, and 2,591 square feet, this home offers a first-floor primary suite and plenty of space and thoughtful features for both everyday living and aging in place. The soaring two-story living room features a fireplace, and an upper-level overlook. The kitchen offers quartz countertops, a tile backsplash, stainless steel appliances, under cabinet lighting, generous cabinet space, and a breakfast bar overlooking the living area. The beautifully renovated primary bath features a double vanity and a zero-entry tiled shower for easy access in and out of the shower. Downstairs you will also find a Florida room, the laundry room, and added storage space under the stairs accessed through the guest bathroom. Upstairs you will find 2 bedrooms, a full bath, a bonus room and the walk-in attic for more additional storage. A rear paver patio with sitting wall provides space to grill and relax outdoors, there is also a permanent natural gas line run to the patio for your grilling convenience! The back yard also comes equipped with a powered extendable awning over the patio and fenced in backyard for the pup, this house has everything you've been waiting for in CrossRidge! Residents enjoy a clubhouse, fitness facilities, pools, and tennis courts, with shopping and dining nearby. This one won't last long!
Property Features
Property Type: Residential - Single Family
Cooling: Central Air, Electric
Fenced: Yes
Fireplaces: 1
Garage: 2 car attached
Heating: Forced Air, Natural Gas
Home Style: Patio Home, Transitional
Lot Size: 0.18 Acres
Roof Type: Shingle
Stories: 1.0
Taxes: $4,559
Year Built: 2004
Feature Descriptions
Appliances: Dryer, Dishwasher, Disposal, Gas Water Heater, Refrigerator, Stove, Washer
Association Amenities: Landscaping
Community Features: Common Grounds/Area, Clubhouse, Fitness, Gated, Home Owners Association, Maintained Community, Pool, Tennis Court(s)
Days on Site: 2
Disability Features:: Accessible Full Bath, Accessible Kitchen, Low Threshold Shower, Accessible Entrance
Exterior: Brick, Block, Drywall, Frame, Vinyl Siding
Exterior: Sprinkler/Irrigation, Paved Driveway
Fencing: Back Yard, Fenced, Vinyl
Fireplace: Gas, Vented
Floor Features: Ceramic Tile, Laminate, Partially Carpeted, Vinyl
Formal Dining: Yes
HOA Fee: 462/ Monthly
Interior: Bookcases, Built-in Features, Bedroom on Main Level, Breakfast Area, Bay Window, Separate/Formal Dining Room, En Suite Bathroom, Full Bath on Main Level, Granite Counters, High Ceilings, Loft, Bath in Primary Bedroom, Main Level Primary, Walk-In Closet(s)
Parcel#: 763-762-2861
Parking: Attached, Direct Access, Driveway, Garage, Garage Door Opener, Off Street, Paved
Patio/Porch: Rear Porch, Patio
Pool Features: Pool, Community
Security: Gated Community, Security Guard
Sewer: Public Sewer
Swimming Pool: Yes
Water: Public
Local Schools
High School: Glen Allen
Middle School: Hungary Creek
Elementary School: Echo Lake
Listed By / Shown By
Listed By
Agency Name: BHHS PenFed Realty
Shown By
Agent Name: Kenny Hudgins
Agent Phone: (804) 337-6343
Agency Title: Joyner Fine Properties

Estimate Your Payment
Estimated Payment
$ 3,588.84 per month $3,033.93 Principal & Interest $379.92 Property Tax $175.00 Homeowner's Insurance
3824 Coles Point Way | MLS# 2623232
This single family home located at 3824 Coles Point Way, Glen Allen, VA 23060 is currently listed for sale with an asking price of $600,000. This property was built in 2004 and has 3 bedrooms and 2 full and 1 partial baths with 2591 sq. ft. Coles Point Way is located in the Cottages at Crossridge subdivision. Search Cottages At Crossridge real estate on kennyhudgins.joynerfineproperties.com today.