
BEDS4
BATHS2 full 1 partial
SQUARE FEET1,800
MLS#2625915
STATUSActive
PROPERTY TYPEResidential - Single Family
SUBDIVISIONFairfield Woods
Property Description
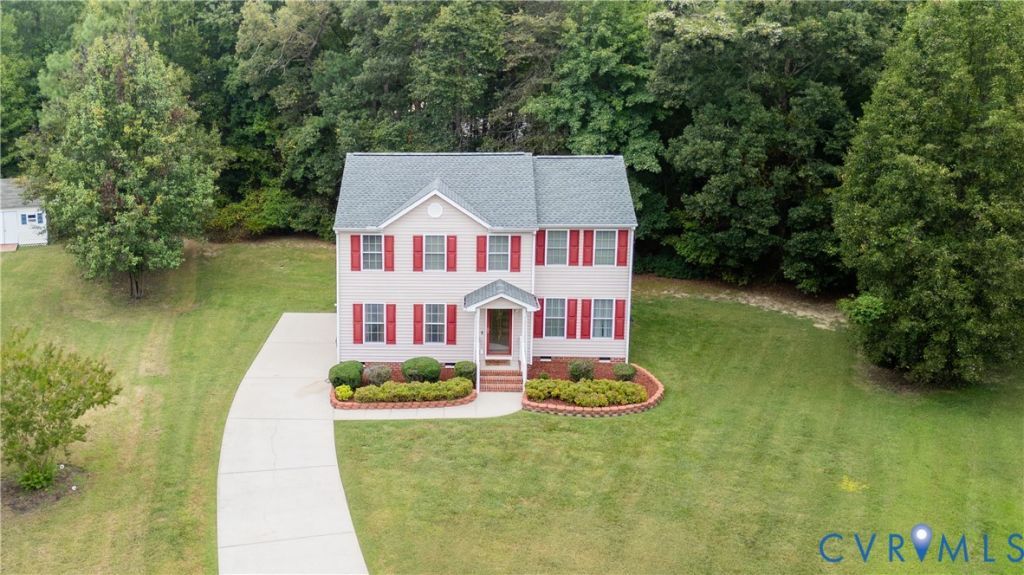
Welcome to 3904 Battersea Place! Perfectly-maintained 4-bedroom, 2.5-bath home offering a functional floor plan and move-in-ready convenience. Features include a spacious living room, formal dining room, and eat-in kitchen with gas cooking, lots of cabinet space, and a peninsula perfect for everyday living and entertaining. The primary suite includes two closets and a private bath with dual vanity. Recent updates include a new dimensional shingle roof for added peace of mind. Refrigerator, washer, and dryer convey. Seller-paid 1-year Cinch Home Warranty included. Conveniently located with easy access to shopping, dining, and major routes. Don't miss this opportunity to own a lovingly cared-for home ready for its next owner!
Property Features
Property Type: Residential - Single Family
Basement: Crawl Space
Cooling: Central Air, Heat Pump
Heating: Forced Air, Heat Pump, Natural Gas
Home Style: Colonial, Two Story
Lot Size: 0.33 Acres
Roof Type: Shingle
Stories: 2.0
Taxes: $2,660
Year Built: 2004
Feature Descriptions
Appliances: Dryer, Dishwasher, Gas Cooking, Disposal, Gas Water Heater, Refrigerator, Washer
Community Features: Curbs, Gutter(s)
Days on Site: 8
Exterior: Drywall, Frame, Vinyl Siding
Exterior: Deck, Paved Driveway
Fencing: None
Floor Features: Partially Carpeted, Vinyl
Interior: Ceiling Fan(s), Eat-in Kitchen, High Speed Internet, Laminate Counters, Bath in Primary Bedroom, Recessed Lighting, Wired for Data, Walk-In Closet(s)
Lot: Cul-De-Sac, Level
Parcel#: 808-724-2949
Parking: Driveway, Paved
Patio/Porch: Rear Porch, Deck
Sewer: Public Sewer
Water: Public
Local Schools
High School: Highland Springs
Middle School: Fairfield
Elementary School: Adams
Listed By / Shown By
Listed By
Agency Name: Hometown Realty
Shown By
Agent Name: Kenny Hudgins
Agent Phone: (804) 337-6343
Agency Title: Joyner Fine Properties

Estimate Your Payment
Estimated Payment
$ 2,226.98 per month $1,895.95 Principal & Interest $221.67 Property Tax $109.36 Homeowner's Insurance
3904 Battersea Place | MLS# 2625915
This single family home located at 3904 Battersea Place, Henrico, VA 23223 is currently listed for sale with an asking price of $374,950. This property was built in 2004 and has 4 bedrooms and 2 full and 1 partial baths with 1800 sq. ft. Battersea Place is located in the Fairfield Woods subdivision. Search Fairfield Woods real estate on kennyhudgins.joynerfineproperties.com today.