
BEDS3
BATHS2 full 1 partial
SQUARE FEET2,534
MLS#682492
STATUS
PROPERTY TYPEResidential - Single Family
SUBDIVISIONIVY WOODS
Property Description
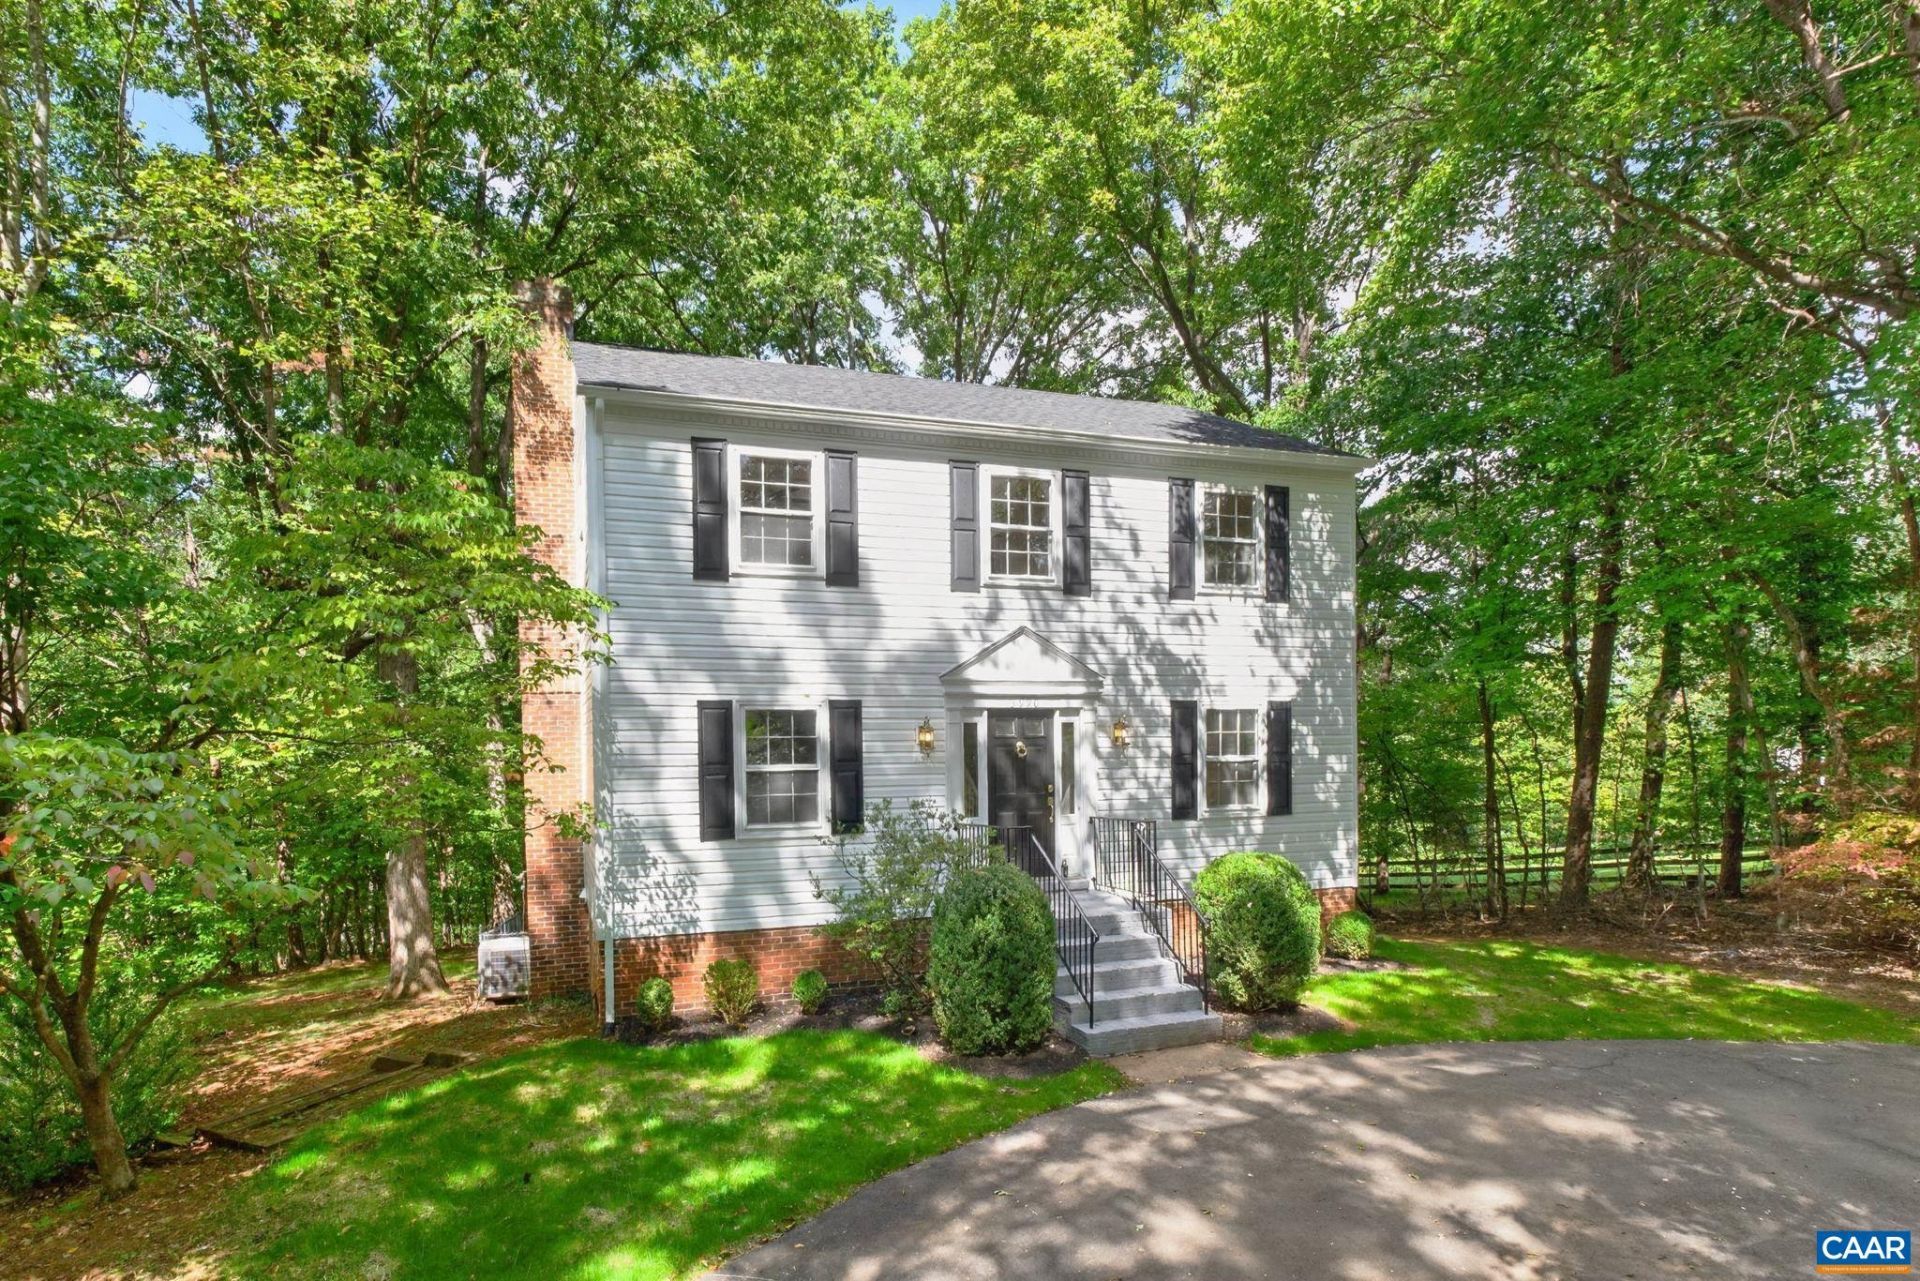
Welcome home to Ivy! NO HOA FEES Ideally situated between Charlottesville and Crozet on a quiet, low-traffic road, this completely updated home sits in the sought-after Murray Elementary School district. Recent improvements include a new roof, new vinyl siding, fresh paint throughout, refinished hardwood floors, updated bathrooms, and a kitchen with new countertops and appliances. The main level offers a spacious family room that opens to a bright rear sunroom overlooking the private yard, along with a formal dining room perfect for entertaining. Upstairs, you will find the primary bedroom with its own updated bath, plus two additional bedrooms served by an updated hall bath. The lower level adds a second family room with access to a screened porch, as well as a storage area and utility room. Outside, enjoy a fenced, private backyard and a convenient circular driveway. Nothing left to do but move in and enjoy the best of Ivy living
Property Features
Property Type: Residential - Single Family
Basement: Yes
Basement: Exterior Entry, Full, Finished, Interior Entry, Partially Finished, Walk-Out Access
Cooling: Heat Pump
Fireplaces: 1
Heating: Heat Pump
Home Style: Colonial
Lot Size: 2.03 Acres
Roof Type: Composition, Shingle
Stories: 2.0
Taxes: $4,225
Year Built: 1979
Amenities
Remodeled
Entrance Foyer
Utility Room
Porch
Feature Descriptions
Appliances: Built-In Oven, Dishwasher, Electric Cooktop, Microwave, Refrigerator
Association Amenities: None
Exterior: Stick Built, Wood Siding
Fireplace: One
Flooring: Hardwood
Laundry: Washer Hookup, Dryer Hookup
Lot: Landscaped, Level, Open Lot
Parcel#: 05700-00-00-10800
Patio/Porch: Rear Porch, Brick, Concrete, Covered, Deck, Patio, Porch, Screened
Security: Smoke Detector(s)
Sewer: Septic Tank
Special View Info: Residential
Utilities: Cable Available, Fiber Optic Available
View: Residential
Water: Private, Well
Window: Storm Window(s)
Local Schools
High School: Western Albemarle
Middle School: Henley
Elementary School: Murray
Listed By / Shown By
Listed By
Agency Name: ASSIST2SELL - FIRST RATE REALTY, INC.
Agency Phone: 434-979-1223
Shown By
Agent Name: Kenny Hudgins
Agent Phone: (804) 337-6343
Agency Title: Joyner Fine Properties

Estimate Your Payment
Estimated Payment
$ 3,934.85 per month $3,387.38 Principal & Interest $352.08 Property Tax $195.39 Homeowner's Insurance
3990 William Ct | MLS# 682492
This single family home located at 3990 William Ct , Charlottesville, VA 22903 is currently listed for sale with an asking price of $669,900. This property was built in 1979 and has 3 bedrooms and 2 full and 1 partial baths with 2534 sq. ft. William Ct is located in the IVY WOODS subdivision. Search IVY WOODS real estate on kennyhudgins.joynerfineproperties.com today.