
BEDS4
BATHS2 full
SQUARE FEET2,483
MLS#VAAX2063816
STATUSACTIVE
PROPERTY TYPEResidential - Single Family
SUBDIVISIONBRADDOCK HEIGHTS
SCHOOLALEXANDRIA CITY PUBLIC SCHOOLS
Property Description
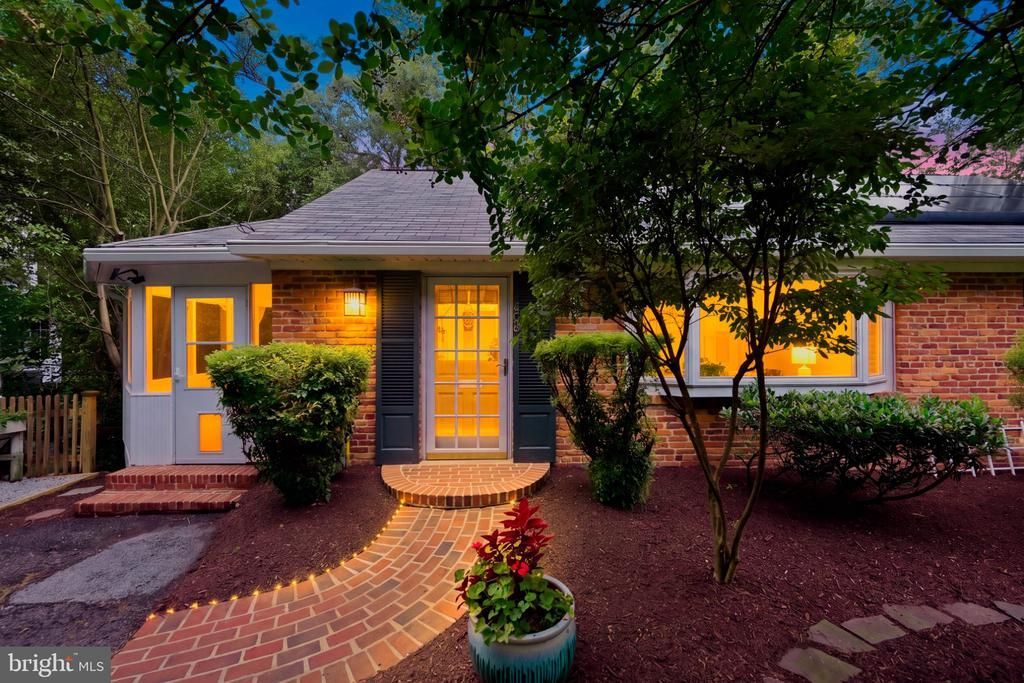
**Open house, Friday, Oct. 2nd from 5 - 6 PM and Sunday, Oct. 4th from 1 - 3 PM** Life feels a little quieter here. Set on a peaceful cul-de-sac, this beautifully maintained four bedroom, two bath home offers a welcome sense of privacy while placing the shops, restaurants, and waterfront of Old Town Alexandria within easy reach. There is an ease to the way this home lives. The main level brings the spaces you use most together, with refinished hardwood floors and fresh paint creating a polished, cohesive feel throughout. The kitchen, dining room, and family room naturally connect, while views toward the trees begin to hint at what is waiting just outside. The updated kitchen pairs crisp white cabinetry with quartz countertops and stainless steel appliances, including a brand-new refrigerator. From here, everyday life flows naturally into the dining room and family room, where built-ins and a beadboard ceiling add character and a sense of place. But it may be what you see just beyond the windows that makes you stop. Step outside and the treetops become part of the home. The expansive Trex deck stretches across the back, overlooking a canopy of mature trees that creates a surprisingly private backdrop. Part of the deck is covered, giving you a shaded spot for morning coffee or dinner outside, while the open portion leaves plenty of room for grilling, entertaining, or settling in with friends as the sun goes down. It is the kind of outdoor space that quickly becomes part of your everyday routine. Downstairs, LVP flooring carries throughout the lower level, where the primary suite feels like a retreat of its own. Wake up to views of the trees before stepping into a beautifully finished en-suite bath with a marble double sink vanity and a walk-in shower with multiple shower heads. A spacious walk-in closet with custom shelving and drawers can be accessed from both the bedroom and bath, creating a thoughtful layout that makes getting ready for the day feel effortless. And then there is the setting. Whether you're having coffee under the covered deck, gathering friends for dinner among the treetops, or waking up to leafy views from the primary bedroom, there is a sense of calm here that is difficult to replicate. All of this, tucked away on a quiet cul-de-sac while Old Town Alexandria and D.C., remain within easy reach. It's a home that gives you somewhere to go when you want to be part of everything, and somewhere you'll look forward to coming back to when you don't.
Property Features
Property Type: Residential - Single Family
Basement: Yes
Basement: Connecting Stairway, Outside Entrance, Walkout Level
Cooling: Ceiling Fan(s), Central A/C, Wall Unit
Fireplaces: 1
Fuel Type: Electric, Natural Gas
Heating: Forced Air
Home Style: Colonial
Lot Size: 0.20 Acres
Stories: 2.0
Taxes: $13,395
Year Built: 1950
Feature Descriptions
Additional Structures: Above Grade, Below Grade
Appliances: Built-In Microwave, Dishwasher, Disposal, Dryer, Washer, Water Heater, Refrigerator, Stove, Stainless Steel Appliances
Days on Site: 35
Exterior: Combination, Brick
Exterior: Exterior Lighting, Extensive Hardscape
Fencing: Partially, Wood
Fireplace: Gas/Propane, Mantel(s)
Flooring: Ceramic Tile, Hardwood
Interior: Dining Area, Built-Ins, Entry Level Bedroom, Upgraded Countertops, Primary Bath(s), Window Treatments, Wood Floors, Floor Plan - Open
Lot: Backs to Trees, Landscaping
Lot Dimensions: 0.20 Acre(S)
Parking Notes: 2 Total Parking Spaces
Pet Restrictions: No Pet Restrictions
Rooms: Living Room, Dining Room, Primary Bedroom, Bedroom 2,Bedroom 3,Bedroom 4,Kitchen, Family Room, Foyer, Laundry, Storage Room, Utility Room, Primary Bathroom
Sewer: Public Sewer
Special View Info: Trees/Woods
SQFT Above Finished: 1833
SQFT Below Finished: 650
SQFT Total Finished: 2483
Structure Type: Detached
Total Garage/Parking Spaces: 2
Water: Public
Windows: Bay/Bow, Casement, Skylights
Room Sizes
Foyer: 11 x 8 Level - Main
Primary Bedroom: 17 x 18 Level - Lower 1
Bedroom 3: 11 x 9 Level - Main
Dining Room: 13 x 12 Level - Main
Bedroom 2: 13 x 12 Level - Main
Family Room: 13 x 12 Level - Main
Bedroom 4: 13 x 11 Level - Lower 1
Kitchen: 8 x 11 Level - Main
Living Room: 15 x 12 Level - Main
Laundry: 10 x 11 Level - Lower 1
Storage Room: 13 x 10 Level - Lower 1
Utility Room: 6 x 5 Level - Lower 1
Storage Room: 22 x 10 Level - Lower 1
Local Schools
High School: ALEXANDRIA CITY
Middle School: GEORGE WASHINGTON
Elementary School: NAOMI L. BROOKS
School District: ALEXANDRIA CITY PUBLIC SCHOOLS
Listed By / Shown By
Listed By
Agency Name: Long & Foster Real Estate, Inc.
Agency Phone: 7036830400
Shown By
Agent Name: Kenny Hudgins
Agent Phone: (804) 337-6343
Agency Title: Joyner Fine Properties

Estimate Your Payment
Estimated Payment
$ 7,801.51 per month $6,320.68 Principal & Interest $1,116.25 Property Tax $364.58 Homeowner's Insurance
406 Hanson Lane | MLS# VAAX2063816
This single family home located at 406 Hanson Lane, Alexandria, VA 22302 is currently listed for sale with an asking price of $1,250,000. This property was built in 1950 and has 4 bedrooms and 2 full baths with 2483 sq. ft. Hanson Lane is located in the BRADDOCK HEIGHTS subdivision within the ALEXANDRIA CITY PUBLIC SCHOOLS school district. Search BRADDOCK HEIGHTS real estate on kennyhudgins.joynerfineproperties.com today.