
BEDS5
BATHS5 full 1 partial
SQUARE FEET5,157
MLS#VALO2137422
STATUSACTIVE
PROPERTY TYPEResidential - Single Family
SUBDIVISIONBEACON HILL
SCHOOLLOUDOUN COUNTY PUBLIC SCHOOLS
Property Description
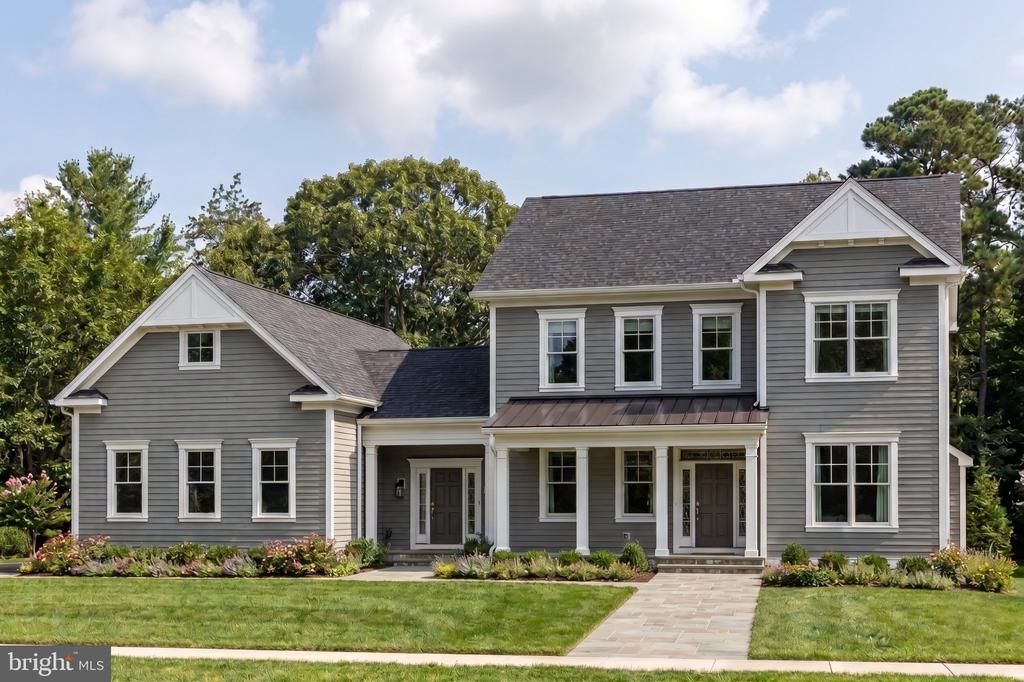
TO BE BUILT HOME – COMPLETION FORECAST: Summer 2027 Nestled within the prestigious Beacon Hill community, this exceptional Farmhouse-style home is thoughtfully designed to blend timeless elegance with modern comfort. Set on an expansive 3.5-acre lot, the property offers privacy, tranquility, and ample space to enjoy the outdoors. This stunning new construction features approximately 5,157 square feet of finished living space with an impressive array of high-end finishes and amenities. Step inside to a thoughtfully designed floor plan that creates a seamless connection between the interior and outdoor living spaces. The heart of the home is the deluxe kitchen, featuring stainless steel appliances, upgraded quartz countertops, and an oversized island. The spacious eat-in area flows effortlessly into the inviting family room, creating an ideal setting for both everyday living and entertainment. The family room is anchored by a floor-to-ceiling stone fireplace and filled with natural light through a dramatic four-panel sliding glass door leading to a beautiful, screened porch. The main-level owner’s suite provides a private retreat, featuring beautiful hardwood flooring, a generous walk-in closet, and a spa-inspired owner’s bath designed for relaxation. Additional bedrooms offer generous proportions and comfortable private spaces for family and guests. The finished lower level expands the home’s versatility, providing ample space for a home theater, fitness room, billiards area, playroom, or recreation space. A private bedroom with a full en-suite bath offers ideal accommodation for guests, extended family, or an au pair. Outside, the expansive grounds create a peaceful private oasis surrounded by lush landscaping and mature trees. A three-car side-entry garage and asphalt driveway provide both convenience and curb appeal. With its exceptional setting, spacious design, luxurious finishes, and thoughtfully planned living spaces, this remarkable new home offers an extraordinary opportunity to enjoy refined living in the highly desirable Beacon Hill community. EVERGREENE QUALITY: Every Evergreene home is thoughtfully crafted with features designed for long-term comfort and peace of mind. Standard inclusions in the Hillsboro are a whole-house ventilation, electronic air cleaner, abundant recessed lighting, upgraded 2x6 framing, superior thermal insulation, a built in pest control system in exterior walls, and a best-in-class 10-year transferable builder’s warranty. Floor plans and images are for illustrative purposes only; certain features may reflect upgrades or options not included in the base price. Contact us today to learn more about this unique opportunity.
Property Features
Property Type: Residential - Single Family
Basement: Yes
Basement: Connecting Stairway, Daylight, Partial, Interior Access, Outside Entrance, Partially Finished, Space For Rooms, Sump Pump, Water Proofing System, Windows
Cooling: Air Purification System, Central A/C, Heat Pump(s), P
Fireplaces: 1
Fuel Type: Propane - Owned
Garage: 3
Heating: 90% Forced Air, Central, Forced Air, Programmable The
Home Style: Craftsman, Traditional
Lot Size: 3.51 Acres
Roof Type: Architectural Shingle, Asphalt, Metal
Stories: 3.0
Taxes: $0
Year Built: 2027
Feature Descriptions
Additional Structures: Above Grade, Below Grade
Appliances: Built-In Microwave, Dishwasher, Disposal, Energy Efficient Appliances, Dryer, Oven/Range - Gas, Range Hood, Refrigerator, Stainless Steel Appliances, Washer, Water Heater
Days on Site: 1
Electric: 200+ Amp Service
Exterior: Advanced Framing, Asphalt, Batts Insulation, Blown-In
Exterior: Exterior Lighting, Gutter System
Fireplace: Gas/Propane
Flooring: Carpet, Ceramic Tile, Concrete, Hardwood
HOA Fee: $318.00/Monthly
Interior: Air Filter System, Attic/House Fan, Bathroom - Soaking Tub, Bathroom - Tub Shower, Bathroom - Walk-In Shower, Carpet, Combination Kitchen/Living, Dining Area, Entry Level Bedroom, Family Room Off Kitchen, Floor Plan - Open, Formal/Separate Dining Room, Kitchen - Eat-In, Kitchen - Gourmet, Kitchen - Island, Pantry, Primary Bath(s), Upgraded Countertops, Walk-in Closet(s)
Lot Dimensions: 3.51 Acre(S)
Parking Features: Asphalt Driveway
Parking Notes: 9 Total Parking Spaces
Rooms: Dining Room, Primary Bedroom, Bedroom 2,Bedroom 3,Bedroom 4,Kitchen, Den, Foyer, Bedroom 1,Study, Great Room, Mud Room, Recreation Room, Bathroom 1,Bathroom 2,Bathroom 3,Primary Bathroom, Full Bath, Screened Porch
Sewer: Septic = # of BR
SQFT Above Finished: 4081
SQFT Below Finished: 1076
SQFT Total Finished: 5157
Structure Type: Detached
Total Garage/Parking Spaces: 9
Utilities: Electric Available, Propane
Water: Well
Windows: Energy Efficient, Low-E
Room Sizes
Bedroom 2: 15 x 15 Level - Upper 1
Bedroom 3: 15 x 16 Level - Upper 1
Bedroom 4: 14 x 13 Level - Upper 1
Study: 13 x 13 Level - Main
Bedroom 1: 14 x 15 Level - Main
Great Room: 17 x 20 Level - Main
Screened Porch: 12 x 21 Level - Main
Dining Room: 18 x 15 Level - Main
Primary Bedroom: 18 x 18 Level - Main
Mud Room: 12 x 13 Level - Main
Kitchen: 12 x 12 Level - Main
Recreation Room: 37 x 20 Level - Lower 1
Den: 12 x 14 Level - Lower 1
Local Schools
High School: TUSCARORA
Middle School: SMART'S MILL
Elementary School: KENNETH W. CULBERT
School District: LOUDOUN COUNTY PUBLIC SCHOOLS
Listed By / Shown By
Listed By
Agency Name: Pearson Smith Realty, LLC
Agency Phone: 5713861075
Shown By
Agent Name: Kenny Hudgins
Agent Phone: (804) 337-6343
Agency Title: Joyner Fine Properties

Estimate Your Payment
Estimated Payment
$ 9,893.66 per month $9,354.10 Principal & Interest $0.00 Property Tax (data not provided by mls) $539.55 Homeowner's Insurance
40611 Farm Market Road | MLS# VALO2137422
This single family home located at 40611 Farm Market Road , Leesburg, VA 20176 is currently listed for sale with an asking price of $1,849,900. This property was built in 2027 and has 5 bedrooms and 5 full and 1 partial baths with 5157 sq. ft. Farm Market Road is located in the BEACON HILL subdivision within the LOUDOUN COUNTY PUBLIC SCHOOLS school district. Search BEACON HILL real estate on kennyhudgins.joynerfineproperties.com today.