
BEDS3
BATHS1 full
SQUARE FEET1,512
MLS#2626060
STATUSActive
PROPERTY TYPEResidential - Single Family
Property Description
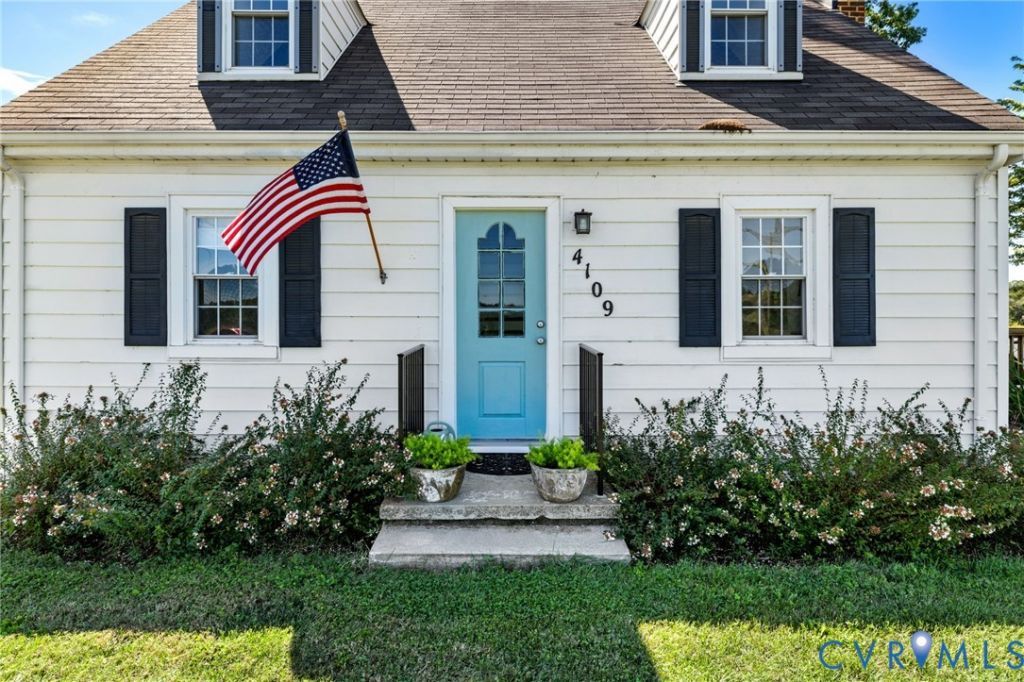
Picture perfect rural charm meets modern craftmanship in this storybook 3 bedroom, 1 bath Cape Cod home. Nestled onto a peaceful 2+ acre countryside setting, this property offers panoramic views of rolling fields and front row seats to spectacular sunsets! Inside, the standout feature of this home is its new custom kitchen: tailor made solid wood cabinetry with soft close precision, quartz countertops, cast iron double farm sink, stainless appliances and stunning hand crafted white oak flooring. Living and Dining rooms flank the front entry. The main floor also hosts the primary bedroom which features direct access to the rear yard. Just at the top of the stairs, a bright common area bridges the 2 additional bedrooms, thoughtfully utilized as a sweet sunlit space. This bonus landing elevates the homes layout, making perfect use of the Cape Cod architecture. Don't miss out on this rare countryside gem!
Property Features
Property Type: Residential - Single Family
Cooling: Electric
Fenced: Yes
Garage: 2
Heating: Baseboard, Electric, Heat Pump
Home Style: Cape Cod
Lot Size: 2.05 Acres
Roof Type: Composition
Stories: 1.0
Taxes: $1,817
Year Built: 1950
Feature Descriptions
Appliances: Dishwasher, Electric Cooking, Electric Water Heater, Oven, Refrigerator, Washer
Days on Site: 5
Exterior: Aluminum Siding, Drywall, Frame, Vinyl Siding
Exterior: Deck, Out Building(s), Storage, Shed
Fencing: Fenced, Invisible
Floor Features: Tile, Wood
Formal Dining: Yes
Interior: Dining Area, Separate/Formal Dining Room, Granite Counters, Main Level Primary, Pantry
Lot: Pasture, Level
Outbuilding(s): Yes
Parcel#: 19-1-0-59-0
Parking: Detached, Garage, Oversized, Workshop in Garage
Patio/Porch: Side Porch, Deck
Sewer: Septic Tank
Topography: Level
Water: Well
Local Schools
High School: Goochland
Middle School: Goochland
Elementary School: Goochland
Listed By / Shown By
Listed By
Agency Name: Joyner Fine Properties

Shown By
Agent Name: Kenny Hudgins
Agent Phone: (804) 337-6343
Estimate Your Payment
Estimated Payment
$ 2,231.87 per month $1,967.00 Principal & Interest $151.42 Property Tax $113.46 Homeowner's Insurance
4109 Whitehall Road | MLS# 2626060
This single family home located at 4109 Whitehall Road , Sandy Hook, VA 23153 is currently listed for sale by Joyner Fine Properties, with an asking price of $389,000. This property was built in 1950 and has 3 bedrooms and 1 full baths with 1512 sq. ft. Search Sandy Hook real estate on kennyhudgins.joynerfineproperties.com today.