
BEDS4
BATHS2 full 1 partial
SQUARE FEET2,496
MLS#2624025
STATUSActive
PROPERTY TYPEResidential - Single Family
SUBDIVISIONHuguenot Farms
Property Description
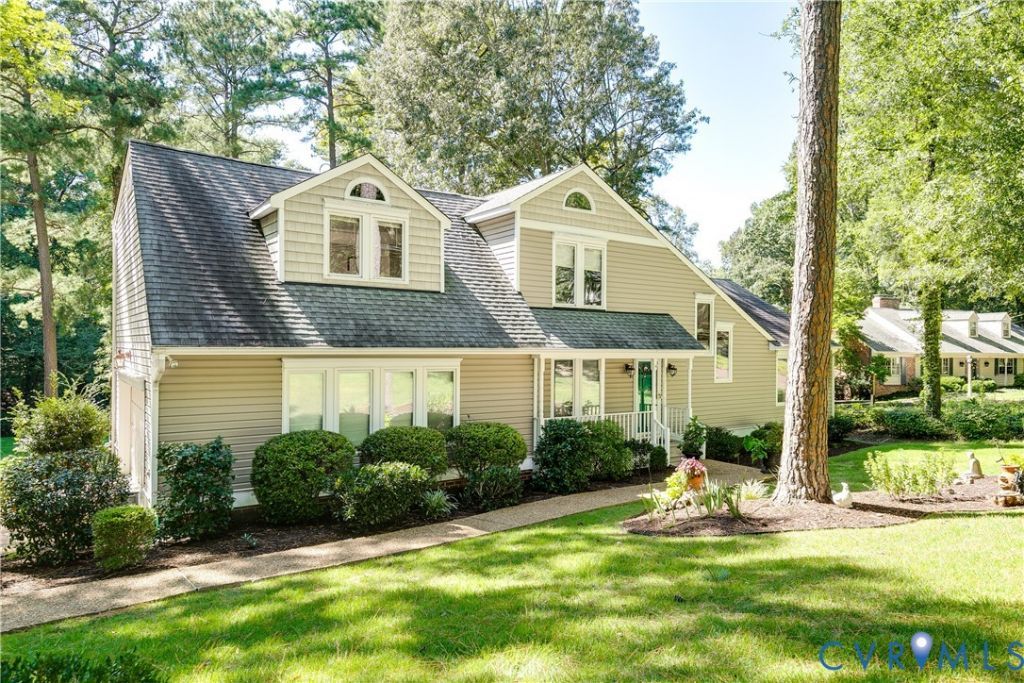
Located on an amazing, oversized lot in Huguenot Farms, this four-bedroom transitional home offers a front-row seat to stunning views of Cherokee Lake and is just moments from the expansive James River Park system. Inside, hardwood floors greet you, along with a two-story welcoming family room, and a spacious eat-in kitchen that opens into a light filled sun room. The sun room offers soaring skylights and has easy access to a large rear deck. The primary suite is conveniently located on the first floor, boasting a walk-in closet and an en-suite bath with a dual vanity, and a separate tub/shower. Upstairs, you'll find three additional bedrooms, including a secondary suite option with its own walk-in closet. This home has been refreshed with new interior paint, recently installed carpet, and a new deck. This hidden gem is waiting for someone to bring their unique vision to life. With a fantastic foundation already in place, it's the perfect canvas for your personal style and modern updates.
Property Features
Property Type: Residential - Single Family
Basement: Crawl Space
Cooling: Central Air, Zoned
Fireplaces: 1
Garage: 2 car attached
Heating: Electric, Forced Air, Heat Pump, Natural Gas, Zoned
Home Style: Transitional
Lot Size: 0.66 Acres
Roof Type: Composition, Shingle
Stories: 2.0
Taxes: $5,916
Year Built: 1985
Feature Descriptions
Appliances: Dishwasher, Electric Water Heater, Oven, Refrigerator, Stove
Days on Site: 13
Door Features: French Doors
Exterior: Drywall, Frame, Vinyl Siding
Exterior: Deck
Fireplace: Gas
Floor Features: Partially Carpeted, Wood
Interior: Balcony, Bedroom on Main Level, Ceiling Fan(s), Cathedral Ceiling(s), Dining Area, Double Vanity, Eat-in Kitchen, En Suite Bathroom, French Door(s)/Atrium Door(s), Full Bath on Main Level, Fireplace, Garden Tub/Roman Tub, High Ceilings, Bath in Primary Bedroom, Main Level Primary, Recessed Lighting, Walk-In Closet(s)
Laundry: Washer Hookup, Dryer Hookup
Parcel#: C001-0403-027
Parking: Attached, Direct Access, Garage, Off Street
Patio/Porch: Deck
Sewer: Public Sewer
Water: Public
Room Sizes
Laundry: 2.10 x 7.3 Level - First
Bedroom 4: 11.4 x 13.1 Level - Second
Bedroom 3: 11.3 x 9.5 Level - Second
Bedroom 2: 23.10 x 20.5 Level - Second
Primary Bedroom: 14.1 x 15.7 Level - First
Office: 11.1 x 11.10 Level - First
Florida Room: 11.2 x 11.10 Level - First
Kitchen: 11.2 x 11.5 Level - First
Dining Room: 11.2 x 8.8 Level - First
Living Room: 17.3 x 20.11 Level - First
Local Schools
High School: Huguenot
Middle School: Lucille Brown
Elementary School: Fisher
Listed By / Shown By
Listed By
Agency Name: Compass
Agency Contact: (804) 405-7337
Shown By
Agent Name: Kenny Hudgins
Agent Phone: (804) 337-6343
Agency Title: Joyner Fine Properties

Estimate Your Payment
Estimated Payment
$ 3,963.99 per month $3,281.70 Principal & Interest $493.00 Property Tax $189.29 Homeowner's Insurance
4242 Cheyenne Road | MLS# 2624025
This single family home located at 4242 Cheyenne Road, Richmond, VA 23235 is currently listed for sale with an asking price of $649,000. This property was built in 1985 and has 4 bedrooms and 2 full and 1 partial baths with 2496 sq. ft. Cheyenne Road is located in the Huguenot Farms subdivision. Search Huguenot Farms real estate on kennyhudgins.joynerfineproperties.com today.