
BEDS4
BATHS4 full 1 partial
SQUARE FEET4,466
MLS#VALO2135542
STATUSACTIVE
PROPERTY TYPEResidential - Single Family
SUBDIVISIONBRAMBLETON
SCHOOLLOUDOUN COUNTY PUBLIC SCHOOLS
Property Description
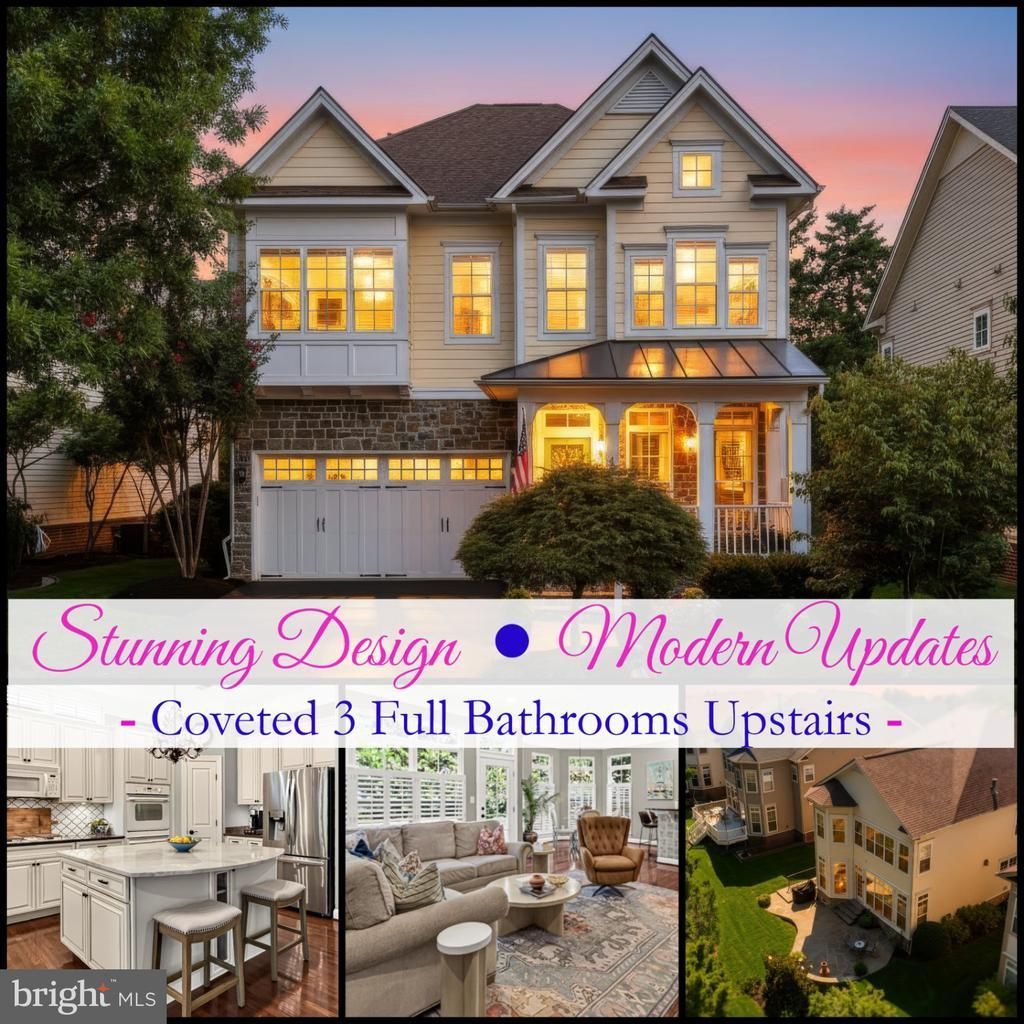
Another Brambleton Listing? Not Quite. <br> <br> • Perhaps it's the welcoming street known for its festive holiday displays and neighborly charm. Perhaps it's simply the feeling that you've arrived somewhere special. <br> •As the seasons change, Halloween decorations give way to twinkling holiday lights, creating the kind of atmosphere you’ve been dreaming about and haven’t found- until now😊 <br> <br> •And the home itself? Just as special.✨ <br> <br> •Inside, natural light pours through walls of windows, highlighting gleaming hardwood floors and gracious living spaces that feel both sophisticated and comfortable. Traditional formal rooms are complemented by an expansive main-level office, while the dramatic great room impresses with soaring 10’ ceilings, custom built-ins, and a stunning stone fireplace. <br> <br> •At the heart of the home, the beautifully appointed kitchen pairs quartzite and granite countertops, gourmet appliances, and a walk-in pantry with effortless everyday function. Just outside, a charming stone patio overlooks a grassy rear yard framed by mature trees, perfect for quiet mornings or weekend gatherings. <br> <br> •Upstairs, a versatile loft joins a luxurious primary suite with a private sitting room and thoughtfully refreshed spa-inspired bath. Three generously sized secondary bedrooms, two stylishly refreshed baths, and a well-appointed laundry room complete the level. <br> <br> •The walk-up lower level adds even more flexibility with a spacious recreation room, custom built-ins, a full bath, abundant storage, and plenty of room for fitness, hobbies, entertaining, and more. <br> <br> 💕Everyone Deserves a Beautiful Home. And You've Just Found Yours!💕 <br> <br> • School Pyramid: Legacy Elementary, Brambleton AND Watson Mountain Middle School, Indy High School <br> <br> • HOA Includes: Community package for Verizon FIOS C&I, 5 Pool Complexes, Tennis and Pickle Ball Courts, 15 acre Legacy Park and an Array of Pockets Parks, Over 10miles of paved Trails, Several Underpasses, Little Library Boxes, Seasonal Community Events, Trash & Recycling Program and so much more!!
Property Features
Property Type: Residential - Single Family
Basement: Yes
Basement: Outside Entrance, Daylight, Full, Fully Finished
Cooling: Central A/C, Zoned
Fireplaces: 1
Fuel Type: Electric, Natural Gas
Garage: 2
Heating: Heat Pump(s), Zoned, Forced Air
Home Style: Craftsman
Lot Size: 0.15 Acres
Roof Type: Asphalt
Stories: 3.0
Taxes: $9,161
Year Built: 2006
Feature Descriptions
Additional Structures: Above Grade, Below Grade
Appliances: Built-In Microwave, Dishwasher, Cooktop, Disposal, Dryer, Oven - Double, Refrigerator, Washer
Community Amenities: Baseball Field, Basketball Courts, Cable, Common Grounds, Dog Park, Jog/Walk Path, Lake, Party Room, Pickleball Courts, Picnic Area, Pier/Dock, Pool - Outdoor, Soccer Field, Swimming Pool, Tennis Courts, Tot Lots/Playground, Transportation Service
Days on Site: 18
Exterior: Vinyl Siding, Stone
Exterior: Sidewalks
Fireplace: Stone
Flooring: Carpet, Ceramic Tile, Hardwood
HOA Fee: $207.53/Monthly
Interior: Bathroom - Tub Shower, Bathroom - Walk-In Shower, Breakfast Area, Built-Ins, Carpet, Family Room Off Kitchen, Floor Plan - Open, Kitchen - Gourmet, Kitchen - Island, Pantry, Recessed Lighting, Upgraded Countertops, Walk-in Closet(s), Window Treatments, Wood Floors
Lot: Backs to Trees, Landscaping, Rear Yard
Lot Dimensions: 0.15 Acre(S)
Parking Features: Asphalt Driveway
Parking Notes: 4 Total Parking Spaces
Rooms: Living Room, Dining Room, Primary Bedroom, Sitting Room, Bedroom 2,Bedroom 3,Bedroom 4,Kitchen, Foyer, Breakfast Room, Study, Great Room, Laundry, Loft, Recreation Room, Storage Room, Utility Room, Bathroom 2,Bathroom 3,Primary Bathroom, Full Bath, Half Bath
Sewer: Public Sewer
Special View Info: Trees/Woods
SQFT Above Finished: 3416
SQFT Below Finished: 1050
SQFT Total Finished: 4466
Structure Type: Detached
Total Garage/Parking Spaces: 4
Water: Public
Local Schools
High School: INDEPENDENCE
Middle School: BRAMBLETON
Elementary School: LEGACY
School District: LOUDOUN COUNTY PUBLIC SCHOOLS
Listed By / Shown By
Listed By
Agency Name: RE/MAX Distinctive Real Estate, Inc.
Agency Phone: 7038589108
Shown By
Agent Name: Kenny Hudgins
Agent Phone: (804) 337-6343
Agency Title: Joyner Fine Properties

Estimate Your Payment
Estimated Payment
$ 7,314.97 per month $6,194.27 Principal & Interest $763.42 Property Tax $357.29 Homeowner's Insurance
42746 Explorer Drive | MLS# VALO2135542
This single family home located at 42746 Explorer Drive, Brambleton, VA 20148 is currently listed for sale with an asking price of $1,225,000. This property was built in 2006 and has 4 bedrooms and 4 full and 1 partial baths with 4466 sq. ft. Explorer Drive is located in the BRAMBLETON subdivision within the LOUDOUN COUNTY PUBLIC SCHOOLS school district. Search BRAMBLETON real estate on kennyhudgins.joynerfineproperties.com today.