
BEDS5
BATHS5 full 1 partial
SQUARE FEET4,624
MLS#VALO2133332
STATUSACTIVE
PROPERTY TYPEResidential - Single Family
SUBDIVISIONCATTAIL RUN
SCHOOLLOUDOUN COUNTY PUBLIC SCHOOLS
Property Description
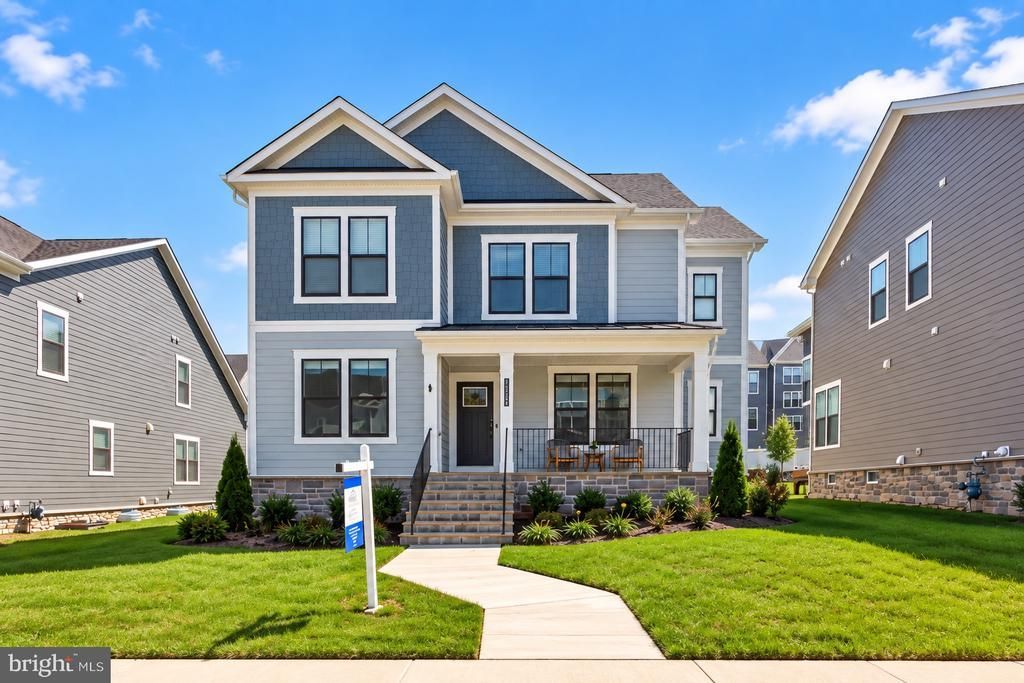
Welcome to Cattail Run — one of Leesburg's most sought-after new-home communities. This 2024-built Meriwether by Pulte offers 5 bedrooms, 5.5 baths, and 4,624 total finished square feet across 3 thoughtfully designed levels. The 2-car garage features an electric car charging plug, and there is driveway space for 2 large vehicles. Curbside street parking also makes this house extra special for safety, convenience, and entertaining guests who can walk from their cars to a splendid front porch that leads to your front door. The yards surrounding the home are also well maintained with a 6-section lawn irrigation system. The main level features a lovely room with French doors that can serve as a study or guest room. The dining room across from it connects to a chef's kitchen with quartz countertops, a farmhouse sink, and a large island that overlooks a breakfast area. The Great Room draws you in with tray ceilings and an electric fireplace framed in stone, while the alcove desk off the kitchen is the perfect place to house a computer. A screened-in porch anchors the back of the house and is perfect for relaxing with friends and family. The main level also has a laundry room with a large countertop, sink, and cabinets. Floating LVP floors grace the main and upper levels, including the primary suite and a loft that is unique among Pulte models in Cattail Run. Surrounding the loft are four bedrooms, including the serene primary suite with a walk-in shower. Two of the three other bedrooms have full baths, while a hallway shower/tub combo is a convenience guests will appreciate. The oversized basement is perfect as an in-law or au pair suite. It features a finished rec room with a large wet bar and wine fridge. Complimented by a bedroom and full bath, it includes an enclosed media room that could serve as an extra sleeping quarter for additional guests. Storage space is also plentiful with finished closets and a huge unfinished walk-in utility room. This house also features a whole-home fresh-air circulation system. Community amenities include common grounds, walking paths, a tot lot, and lawn care for homeowners. One block away from Cattail Regional Park, with its 85 acres of mature forests and open meadows. Minutes away from Costco, the Leesburg Outlet, and Routes 7 and 15. Tuscarora HS / Smart's Mill MS / Ball's Bluff ES. Schedule your tour now before this house becomes someone else's next home!
Property Features
Property Type: Residential - Single Family
Basement: Yes
Basement: Fully Finished, Sump Pump, Windows
Cooling: Central A/C, Programmable Thermostat
Fireplaces: 1
Fuel Type: Natural Gas
Garage: 2
Heating: Forced Air, Hot Water, Programmable Thermostat, Radia
Home Style: Traditional
Lot Size: 0.18 Acres
Roof Type: Architectural Shingle
Stories: 3.0
Taxes: $9,675
Year Built: 2024
Feature Descriptions
Accessibility: Doors - Lever Handle(s), Doors - Swing In, Low Pile Carpeting
Additional Structures: Above Grade, Below Grade
Appliances: Built-In Microwave, Dishwasher, Disposal, Dryer - Electric, Icemaker, Oven/Range - Gas, Oven - Wall, Refrigerator, Stainless Steel Appliances, Washer, Water Heater - Tankless
Community Amenities: Common Grounds, Jog/Walk Path, Tot Lots/Playground
Days on Site: 53
Exterior: Batts Insulation, Brick Front, Combination, Concrete,
Exterior: Exterior Lighting, Gutter System, Sidewalks, Street Lights
Fireplace: Electric
Flooring: Ceramic Tile, Engineered Wood, Luxury Vinyl Plank, Partially Carpeted
HOA Fee: $225.00/Monthly
Interior: Air Filter System, Attic, Bathroom - Tub Shower, Bathroom - Walk-In Shower, Breakfast Area, Carpet, Ceiling Fan(s), Combination Dining/Living, Combination Kitchen/Dining, Dining Area, Floor Plan - Open, Formal/Separate Dining Room, Kitchen - Island, Pantry, Primary Bath(s), Recessed Lighting, Walk-in Closet(s), Wet/Dry Bar, Window Treatments
Lot Dimensions: 0.18 Acre(S)
Parking Features: Concrete Driveway, Lighted Parking, Private
Parking Notes: 4 Total Parking Spaces
Pet Restrictions: No Pet Restrictions
Sewer: Public Sewer
SQFT Above Finished: 3184
SQFT Below Finished: 1440
SQFT Total Finished: 4624
Structure Type: Detached
Total Garage/Parking Spaces: 4
Water: Public
Windows: Casement, Energy Efficient
Local Schools
High School: TUSCARORA
Middle School: SMART'S MILL
Elementary School: BALL'S BLUFF
School District: LOUDOUN COUNTY PUBLIC SCHOOLS
Listed By / Shown By
Listed By
Agency Name: Spring Hill Real Estate, LLC.
Agency Phone: 7038914514
Shown By
Agent Name: Kenny Hudgins
Agent Phone: (804) 337-6343
Agency Title: Joyner Fine Properties

Estimate Your Payment
Estimated Payment
$ 8,026.33 per month $6,826.33 Principal & Interest $806.25 Property Tax $393.75 Homeowner's Insurance
42755 Cannon Chapel Drive | MLS# VALO2133332
This single family home located at 42755 Cannon Chapel Drive, Leesburg, VA 20176 is currently listed for sale with an asking price of $1,350,000. This property was built in 2024 and has 5 bedrooms and 5 full and 1 partial baths with 4624 sq. ft. Cannon Chapel Drive is located in the CATTAIL RUN subdivision within the LOUDOUN COUNTY PUBLIC SCHOOLS school district. Search CATTAIL RUN real estate on kennyhudgins.joynerfineproperties.com today.