
BEDS4
BATHS5 full 1 partial
SQUARE FEET8,446
MLS#VALO2136396
STATUSACTIVE
PROPERTY TYPEResidential - Single Family
SUBDIVISIONCHASE AT BELMONT COUNTRY
SCHOOLLOUDOUN COUNTY PUBLIC SCHOOLS
Property Description
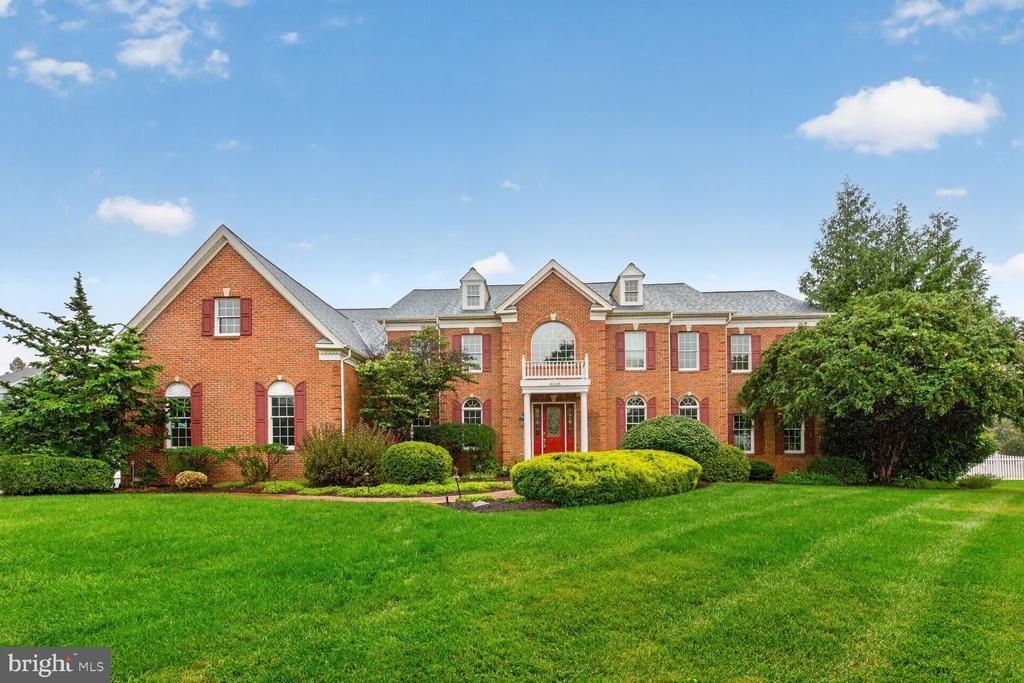
•Elegant and Luxurious Estate in the esteemed Chase at Belmont Country Club neighborhood. This stunning property offers over 8,400 square feet of elegant living space on a premium .66 acre lot, on a quiet cul-de-sac. This exceptional property epitomizes luxury living, comfort and sophistication. As you enter through the grand foyer, you're greeted by the breathtaking double curved butterfly staircase, a dramatic focal point that sets the tone for the sophisticated floor plan throughout. The main level features beautiful Brazilian cherry hardwood floors adding warmth and richness to every room. To the right of the foyer, the formal living room provides a perfect space for refined entertaining. On the opposite side, a formal dining room with beautiful wainscoting and chair moldings creates an ideal setting for hosting dinner parties. Nearby, the office includes custom built-in cabinets, offering the perfect workspace for remote professionals and leads to a bright sunroom. ••At the heart of the home, the dramatic two-story family room impresses with its coffered ceiling and expansive windows that flood the space with natural light. Adjacent, the stunning gourmet kitchen is equipped with stainless steel appliances, a large center island with granite countertops, custom backsplash, and a breakfast area for everyday meals. ••The luxurious primary suite is a serene retreat featuring a spacious bedroom with a sitting area, large windows and an elegant bathroom with a jetted tub, separate upgraded shower, and dual vanities. The suite includes customized oversized closet that is guaranteed to impress and stairs that lead to a den/craft room. Three additional generous sized bedroom each with it's own en-suite, PLUS sitting areas in two of them! ••The expansive lower level is perfect for entertaining, featuring a recreation area, home theatre, wine cellar, hobby room, full bath, a spacious work shop area, and abundant storage space. The recreation area is plumbed for easy addition for a bar/kitchen area. ••Step outside to your own oasis featuring a spectacular deck with gazebo. This symbolizes outdoor leisure and includes a custom patio, extensive hardscape, and large deck. Additional features include a 3-car side-load garage, irrigation system, custom landscape lighting and more. Roof, gutters, downspouts (2023). Whole house Generator. Upgraded outlets in basement workshop area, garage and exterior to accommodate future technology. ••CHECK OUT THE 3D MATTERPORT TOUR ••Elementary and Middle Schools are within walking distance. With its elegant design, premium finishes, and exceptional location, this extraordinary estate home is a rare opportunity to experience luxury living in a truly magnificent setting.
Property Features
Property Type: Residential - Single Family
Basement: Yes
Basement: Connecting Stairway, Interior Access, Outside Entrance, Rear Entrance, Walkout Stairs, Workshop
Cooling: Central A/C, Ceiling Fan(s), Zoned
Fireplaces: 1
Fuel Type: Natural Gas
Garage: 3
Heating: Forced Air, Zoned
Home Style: Colonial
Lot Size: 0.66 Acres
Roof Type: Architectural Shingle
Stories: 3.0
Taxes: $15,825
Year Built: 2006
Feature Descriptions
Additional Structures: Above Grade, Below Grade
Appliances: Built-In Microwave, Dishwasher, Disposal, Air Cleaner, Humidifier, Refrigerator, Icemaker, Intercom, Oven - Wall, Oven/Range - Gas, Range Hood, Stainless Steel Appliances, Washer - Front Loading, Dryer - Front Loading
Community Amenities: Basketball Courts, Bike Trail, Common Grounds, Community Center, Gated Community, Golf Course Membership Available, Jog/Walk Path, Pickleball Courts, Picnic Area, Pool - Outdoor, Tennis Courts, Tot Lots/Playground, Bar/Lounge, Billiard Room, Club House, Dining Rooms, Fitness Center, Golf Club, Lake, Recreational Center, Volleyball Courts
Days on Site: 10
Electric: Generator
Exterior: Masonry, Vinyl Siding
Exterior: Extensive Hardscape, Flood Lights, Sidewalks, Street Lights, Underground Lawn Sprinkler, Exterior Lighting
Fencing: Aluminum, Rear, Picket
Fireplace: Stone, Gas/Propane
Flooring: Wood, Carpet, Ceramic Tile
HOA Fee: $212.71/Monthly
Interior: Additional Stairway, Bathroom - Jetted Tub, Breakfast Area, Built-Ins, Ceiling Fan(s), Chair Railings, Combination Kitchen/Living, Crown Moldings, Curved Staircase, Dining Area, Double/Dual Staircase, Family Room Off Kitchen, Floor Plan - Traditional, Formal/Separate Dining Room, Intercom, Kitchen - Eat-In, Kitchen - Gourmet, Kitchen - Island, Kitchen - Table Space, Pantry, Primary Bath(s), Recessed Lighting, Skylight(s), Sprinkler System, Sound System, Upgraded Countertops, Wainscotting, Walk-in Closet(s), Wet/Dry Bar, Window Treatments
Lot: Cul-de-sac, Level, Landscaping, No Thru Street, Rear Yard, SideYard(s), Front Yard, Trees/Wooded
Lot Dimensions: 0.66 Acre(S)
Parking Features: Paved Driveway
Parking Notes: 9 Total Parking Spaces
Rooms: Living Room, Dining Room, Primary Bedroom, Bedroom 2,Bedroom 3,Bedroom 4,Kitchen, Game Room, Library, Foyer, Breakfast Room,2nd Stry Fam Rm, Sun/Florida Room, Great Room, Laundry, Mud Room, Office, Recreation Room, Storage Room, Utility Room, Media Room, Bonus Room, Hobby Room, Full Bath
Sewer: Public Sewer
SQFT Above Finished: 6258
SQFT Below Finished: 2188
SQFT Total Finished: 8446
Structure Type: Detached
Total Garage/Parking Spaces: 9
Water: Public
Wooded: Yes
Local Schools
High School: STONE BRIDGE
Middle School: TRAILSIDE
Elementary School: NEWTON-LEE
School District: LOUDOUN COUNTY PUBLIC SCHOOLS
Listed By / Shown By
Listed By
Agency Name: Long & Foster Real Estate, Inc.
Agency Phone: 7037249494
Shown By
Agent Name: Kenny Hudgins
Agent Phone: (804) 337-6343
Agency Title: Joyner Fine Properties

Estimate Your Payment
Estimated Payment
$ 11,480.35 per month $9,607.43 Principal & Interest $1,318.75 Property Tax $554.17 Homeowner's Insurance
43128 Tall Pines Court | MLS# VALO2136396
This single family home located at 43128 Tall Pines Court, Ashburn, VA 20147 is currently listed for sale with an asking price of $1,900,000. This property was built in 2006 and has 4 bedrooms and 5 full and 1 partial baths with 8446 sq. ft. Tall Pines Court is located in the CHASE AT BELMONT COUNTRY subdivision within the LOUDOUN COUNTY PUBLIC SCHOOLS school district. Search CHASE AT BELMONT COUNTRY real estate on kennyhudgins.joynerfineproperties.com today.