
BEDS3
BATHS2 full
SQUARE FEET1,920
MLS#2625948
STATUSActive
PROPERTY TYPEResidential - Single Family
Property Description
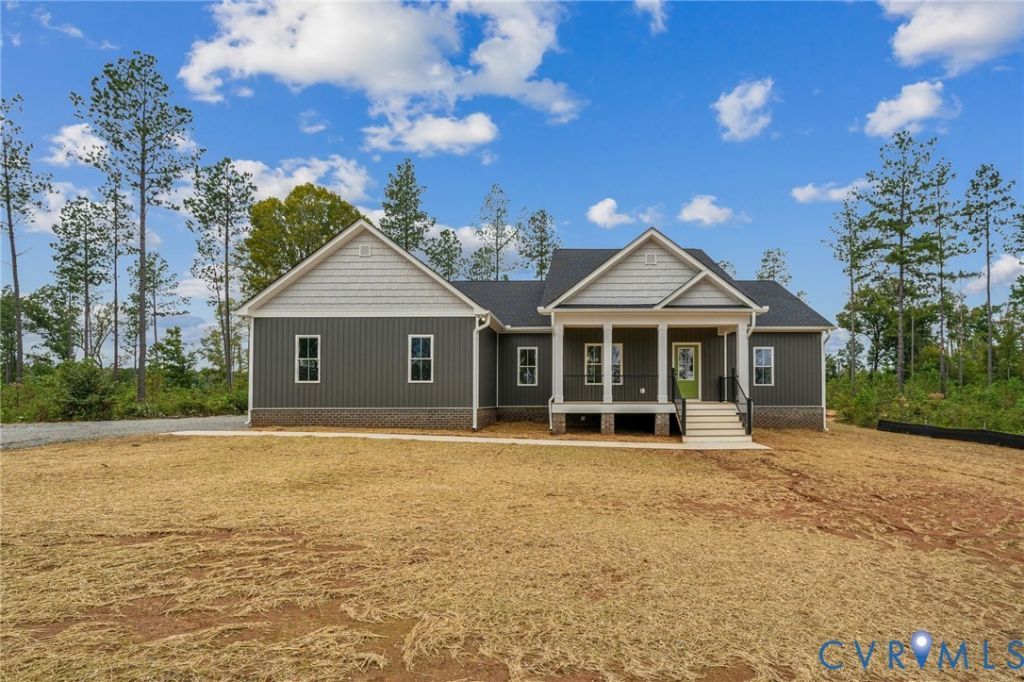
Introducing 4345 Deep Creek Road, your future dream home! This home is nicely situated on a mostly open 5.08 acre lot. This under-construction residence features the exquisite New Canton floor plan, offering 1920 square feet of luxurious living space. With 3 bedrooms, 2 full bathrooms, and a 2-car garage, this home combines style and convenience. Step inside to discover seamless single-floor living, with spacious rooms throughout. The family room, highlighted by a cozy fireplace, built-in cabinets, LVP flooring, and a cathedral ceiling, serves as the centerpiece. It effortlessly connects to the rest of the home, perfect for entertaining or family time. The primary bedroom boasts an ensuite bathroom and a large walk-in closet, while the two additional bedrooms provide ample space and natural light. A laundry/mudroom at the garage entrance ensures practicality and organization. Outside, a covered rear deck expands your living area for relaxation, outdoor dining, and entertaining. Please note included photographs showcase a similar home completed by the builder to demonstrate craftsmanship and design. Don't miss the chance to own this exceptional home! EST. COMPLETION: Jan/Feb 2027 Plans, specs & plat are in the MLS. SELLER CLOSING COST CREDIT OF $7,500 WITH USE OF PREFERRED LENDER & ATTORNEY. Thanks for visiting, we hope you call it HOME! Schedule a viewing today and experience the beauty of 4345 Deep Creek Road for yourself.
Property Features
Property Type: Residential - Single Family
Basement: Crawl Space
Cooling: Heat Pump
Fireplaces: 1
Garage: 2 car attached
Heating: Electric, Heat Pump, Propane
Home Style: Craftsman, Ranch
Lot Size: 5.08 Acres
Roof Type: Shingle
Stories: 1.0
Taxes: $0
Year Built: 2026
Feature Descriptions
Appliances: Dishwasher, Electric Water Heater, Microwave, Stove
Exterior: Block, Drywall, Frame, Vinyl Siding
Exterior: Deck, Porch, Unpaved Driveway
Fencing: None
Fireplace: Gas
Floor Features: Partially Carpeted, Vinyl
Interior: Bedroom on Main Level, Double Vanity, En Suite Bathroom, Full Bath on Main Level, Fireplace, Granite Counters, Kitchen Island, Pantry, Walk-In Closet(s)
Laundry: Washer Hookup, Dryer Hookup
Lot: Rolling Slope
Parcel#: 22-A-4B
Parking: Attached, Driveway, Garage, Garage Door Opener, Unpaved
Patio/Porch: Front Porch, Deck, Porch
Sewer: Septic Tank
Water: Well
Water Features: Pond
Room Sizes
Bedroom 3: 11.11 x 13.7 Level - First
Laundry: 10.1 x 7.11 Level - First
Kitchen: 11.5 x 22.9 Level - First
Bedroom 2: 11.11 x 13.7 Level - First
Primary Bedroom: 19.5 x 14.8 Level - First
Family Room: 18.6 x 20.2 Level - First
Local Schools
High School: Fluvanna
Middle School: Fluvanna
Elementary School: Central
Listed By / Shown By
Listed By
Agency Name: Hometown Realty Services Inc
Shown By
Agent Name: Kenny Hudgins
Agent Phone: (804) 337-6343
Agency Title: Joyner Fine Properties

Estimate Your Payment
Estimated Payment
$ 2,994.73 per month $2,831.41 Principal & Interest $0.00 Property Tax (data not provided by mls) $163.32 Homeowner's Insurance
4345 Deep Creek Road | MLS# 2625948
This single family home located at 4345 Deep Creek Road, Kents Store, VA 23084 is currently listed for sale with an asking price of $559,950. This property was built in 2026 and has 3 bedrooms and 2 full baths with 1920 sq. ft. Search Kents Store real estate on kennyhudgins.joynerfineproperties.com today.