
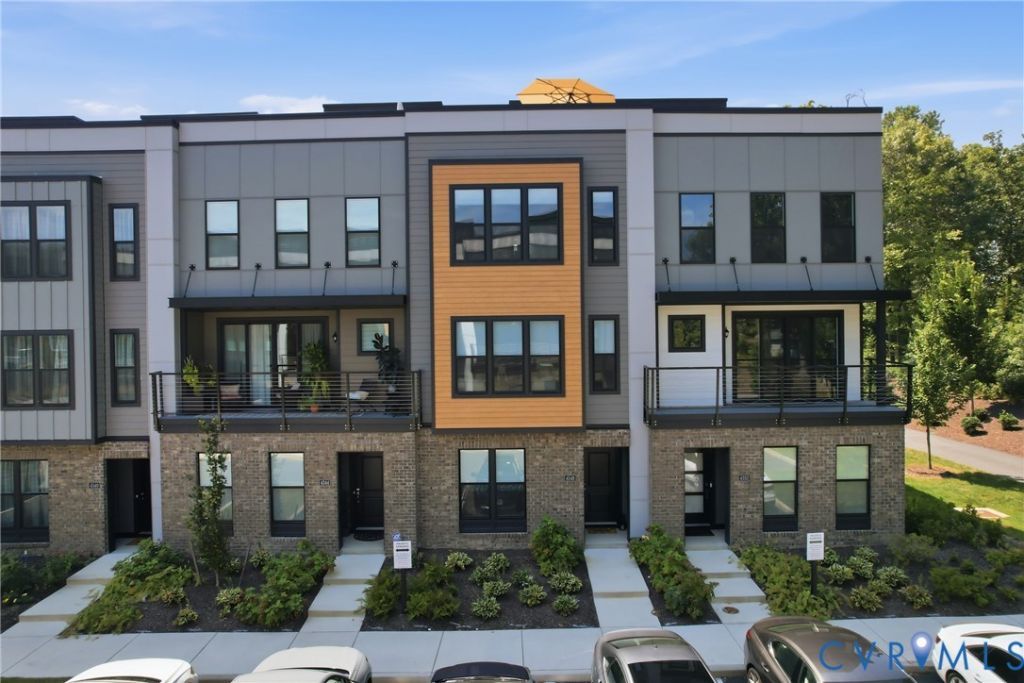
BEDS3
BATHS3 full 2 partial
SQUARE FEET2,200
MLS#2624108
STATUSActive
PROPERTY TYPEResidential - Townhouse
SUBDIVISIONInnsbrook Dominion Residences
Property Description
Location, Location, Location! Awesome townhouse located in Innsbrook and seconds to Short Pump. Newly built and ready for it's next owner, this homes features two primary suites and a 3rd bedroom with another Full Bathroom Adjacent... and also two more 1/2 bathrooms. The main floor features a rear entry garage, main floor bedroom, and a hallway full bathroom. 1st floor is WIDE OPEN and filled with tons of natural light. Large Family Room with custom trim and accent wall, recessed lights, LVP floors throughout, formal dining room area, 1/2 bath, and spacious Kitchen with lots of upgrades including stainless hood, built-in microwave, LARGE island, tile backsplash up to the ceiling, stacked cabinets up to the ceiling, pots/pans drawer, trash can pull-out, LARGE single basin undermount sink, and more. Upstairs features TWO primary suites both with ceramic showers and glass doors, walk-in closets (one of them has a double vanity, rain shower head, and extra drawer stack), and ceiling fans. Also upstairs is the utility room. Up on the top floor is a loft space that's currently used as a computer/gaming zone but is also plumbed for a wetbar setup right outside the HUGE rooftop balcony. Also up on the top floor is a conveniently located 1/2 bathroom. You're going to love hanging out up top! Beautiful area and prime for entertaining. Maintenance free living with lots of amenities including walking trails, outdoor pool, grilling area, excercise room, dog park, and more. Located right next to Dominion Energy Offices plus all the other major offices in Innsbrook. Come check it out.
Property Features
Property Type: Residential - Townhouse
Basement: Yes
Basement: Full, Garage Access
Cooling: Central Air, Electric, Zoned
Garage: 2
Heating: Electric, Forced Air, Natural Gas, Zoned
Home Style: Row House
Lot Size: 0.03 Acres
Roof Type: Shingle
Stories: 3.0
Taxes: $4,588
Year Built: 2024
Feature Descriptions
Appliances: Gas Water Heater, Tankless Water Heater
Community Features: Common Grounds/Area, Fitness, Home Owners Association, Lake, Maintained Community, Pond, Pool, Trails/Paths
Days on Site: 2
Exterior: Brick Veneer, Frame
Exterior: Deck, Porch, Storage
Fencing: None
Floor Features: Carpet, Vinyl
Formal Dining: Yes
HOA Fee: 275/ Monthly
Interior: Bedroom on Main Level, Breakfast Area, Ceiling Fan(s), Dining Area, Separate/Formal Dining Room, Double Vanity, Eat-in Kitchen, En Suite Bathroom, Full Bath on Main Level, Granite Counters, High Ceilings, Kitchen Island, Loft, Bath in Primary Bedroom, Multiple Primary Suites, Pantry, Recessed Lighting, Walk-In Closet(s)
Lot: Level
Parcel#: 748-764-6171
Parking: Direct Access, Off Street, Garage Faces Rear, Garage Faces Side, On Street
Patio/Porch: Balcony, Deck, Porch
Pool Features: Pool, Community
Sewer: Public Sewer
Swimming Pool: Yes
Topography: Level
Water: Public
Room Sizes
Additional Room: 19.0 x 18.0 Level - Basement
Additional Room: 18.0 x 15.0 Level - Third
Office: 13.0 x 6.0 Level - Third
Primary Bedroom: 13.0 x 11.0 Level - Second
Primary Bedroom: 19.0 x 14.0 Level - Second
Kitchen: 16.0 x 15.0 Level - First
Dining Room: 15.0 x 11.0 Level - First
Family Room: 19.0 x 16.0 Level - First
Bedroom 3: 12.0 x 11.0 Level - Basement
Local Schools
High School: Glen Allen
Middle School: Holman
Elementary School: Rivers Edge
Listed By / Shown By
Listed By
Agency Name: Hometown Realty
Shown By
Agent Name: Kenny Hudgins
Agent Phone: (804) 337-6343
Agency Title: Joyner Fine Properties

Estimate Your Payment
Estimated Payment
$ 3,590.99 per month $3,033.67 Principal & Interest $382.33 Property Tax $174.99 Homeowner's Insurance
4348 Dominion Forest Circle | MLS# 2624108
This townhouse located at 4348 Dominion Forest Circle , Glen Allen, VA 23060 is currently listed for sale with an asking price of $599,950. This property was built in 2024 and has 3 bedrooms and 3 full and 2 partial baths with 2200 sq. ft. Dominion Forest Circle is located in the Innsbrook Dominion Residences subdivision. Search Innsbrook Dominion Residences real estate on kennyhudgins.joynerfineproperties.com today.