
BEDS6
BATHS6 full 2 partial
SQUARE FEET6,535
MLS#VAFX2337118
STATUSACTIVE
PROPERTY TYPEResidential - Single Family
SUBDIVISIONWINDOVER HEIGHTS
SCHOOLFAIRFAX COUNTY PUBLIC SCHOOLS
Property Description
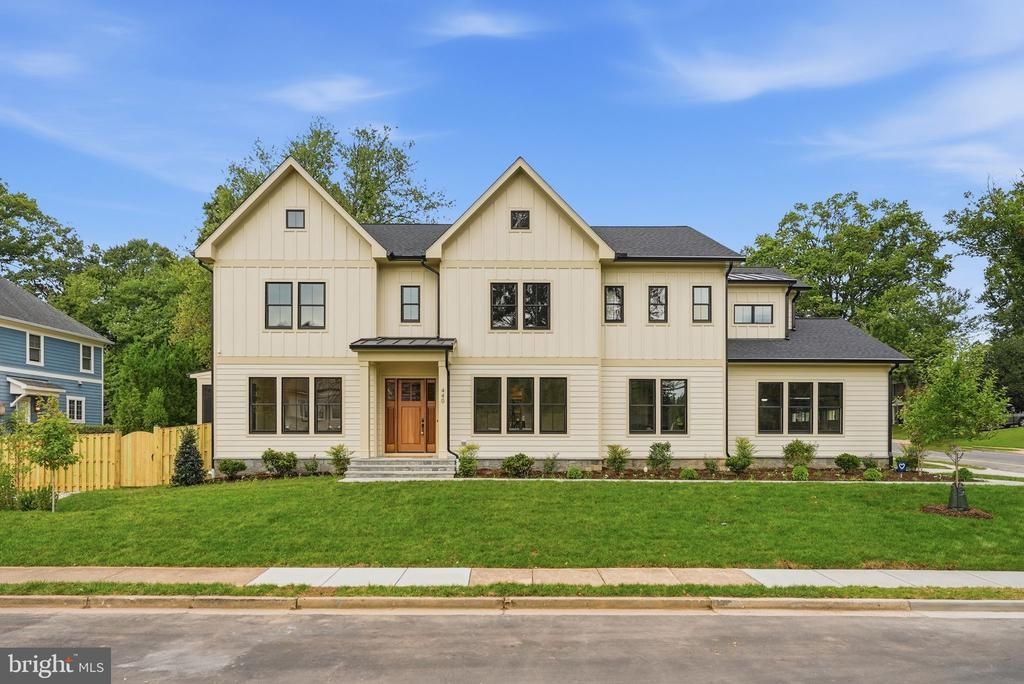
OPEN SUNDAY, OCT. 4, 1:00-3:00 PM. New from Jefferson Homes. Exceptional home offering over 6,500 square feet of thoughtfully designed living space in the heart of Vienna. This stunning residence showcases clean, modern finishes paired with timeless design, including wide-plank hardwood floors, 10 foot ceilings, a chef’s kitchen with beautiful quartz countertops. The custom floor plan is both functional and elegant, featuring a spacious family room with an Anderson four-panel sliding door that seamlessly opens to a screened-in porch and deck with a natural gas line for easy grilling —perfect for indoor-outdoor living. The main level includes a formal dining room with custom wall paper and sconces, butler's pantry with rich cabinetry and a beverage refrigerator, formal living room, bedroom with full bath, walk-in pantry and a color drenched mudroom with built-ins. A dedicated future elevator shaft, currently finished as walk-in closets, adds flexibility for long-term living. Upstairs, you’ll find four ensuite bedrooms and a beautifully appointed laundry room. The primary suite is dreamy with two walk in closets and a show stopping bathroom with heated floors. The fully finished lower level is designed for entertaining and everyday enjoyment, complete with a recreation room, full wet bar, fitness room, media room and an additional bedroom with full bath. The exterior is equally impressive, blending Hardie-Plank siding and stone with Anderson 400 Series windows for a sophisticated transitional aesthetic. A sideload garage with dedicated EV outlet adds modern convenience. Large, flat fenced in back yard. Ideally located within walking distance to Louise Archer Elementary and Madison High School. Built by Jefferson Homes, a respected Vienna builder with over 25 years of experience, known for building truly custom homes, exceptional craftsmanship and high-quality materials. Experience the perfect combination of luxury, functionality, and enduring value in one of Vienna’s most desirable locations.
Property Features
Property Type: Residential - Single Family
Basement: Yes
Basement: Connecting Stairway, Daylight, Partial, Fully Finished, Improved, Outside Entrance
Cooling: Central A/C
Fireplaces: 1
Fuel Type: Natural Gas
Garage: 2
Heating: Forced Air
Home Style: Transitional
Lot Size: 0.31 Acres
Roof Type: Architectural Shingle
Stories: 3.0
Taxes: $7,801
Year Built: 2026
Feature Descriptions
Additional Structures: Above Grade, Below Grade
Days on Site: 39
Exterior: HardiPlank Type, Stone
Fireplace: Mantel(s), Gas/Propane
Interior: Breakfast Area, Built-Ins, Butlers Pantry, Chair Railings, Crown Moldings, Entry Level Bedroom, Family Room Off Kitchen, Floor Plan - Open, Floor Plan - Traditional, Formal/Separate Dining Room, Kitchen - Eat-In, Kitchen - Gourmet, Kitchen - Island, Pantry, Recessed Lighting, Wainscotting, Walk-in Closet(s), Wood Floors
Lot Dimensions: 0.31 Acre(S)
Parking Features: Electric Vehicle Charging Station(s)
Parking Notes: 2 Total Parking Spaces
Rooms: Dining Room, Primary Bedroom, Bedroom 2,Bedroom 3,Bedroom 4,Kitchen, Family Room, Bedroom 1,Study, Exercise Room, Laundry, Mud Room, Recreation Room, Media Room, Bathroom 1,Bathroom 2,Bathroom 3,Primary Bathroom, Full Bath, Half Bath, Screened Porch
Sewer: Public Sewer
SQFT Above Finished: 4575
SQFT Below Finished: 1960
SQFT Total Finished: 6535
Structure Type: Detached
Total Garage/Parking Spaces: 2
Water: Public
Local Schools
High School: MADISON
Middle School: THOREAU
Elementary School: LOUISE ARCHER
School District: FAIRFAX COUNTY PUBLIC SCHOOLS
Listed By / Shown By
Listed By
Agency Name: Compass
Agency Phone: 7035205279
Shown By
Agent Name: Kenny Hudgins
Agent Phone: (804) 337-6343
Agency Title: Joyner Fine Properties

Estimate Your Payment
Estimated Payment
$ 16,694.72 per month $15,169.63 Principal & Interest $650.08 Property Tax $875.00 Homeowner's Insurance
440 Lewis Street Nw | MLS# VAFX2337118
This single family home located at 440 Lewis Street Nw, Vienna, VA 22180 is currently listed for sale with an asking price of $2,999,999. This property was built in 2026 and has 6 bedrooms and 6 full and 2 partial baths with 6535 sq. ft. Lewis Street Nw is located in the WINDOVER HEIGHTS subdivision within the FAIRFAX COUNTY PUBLIC SCHOOLS school district. Search WINDOVER HEIGHTS real estate on kennyhudgins.joynerfineproperties.com today.