
BEDS3
BATHS2 full 1 partial
SQUARE FEET1,728
MLS#2617871
STATUSActive
PROPERTY TYPEResidential - Single Family
SUBDIVISIONIndian Springs - Chest
Property Description
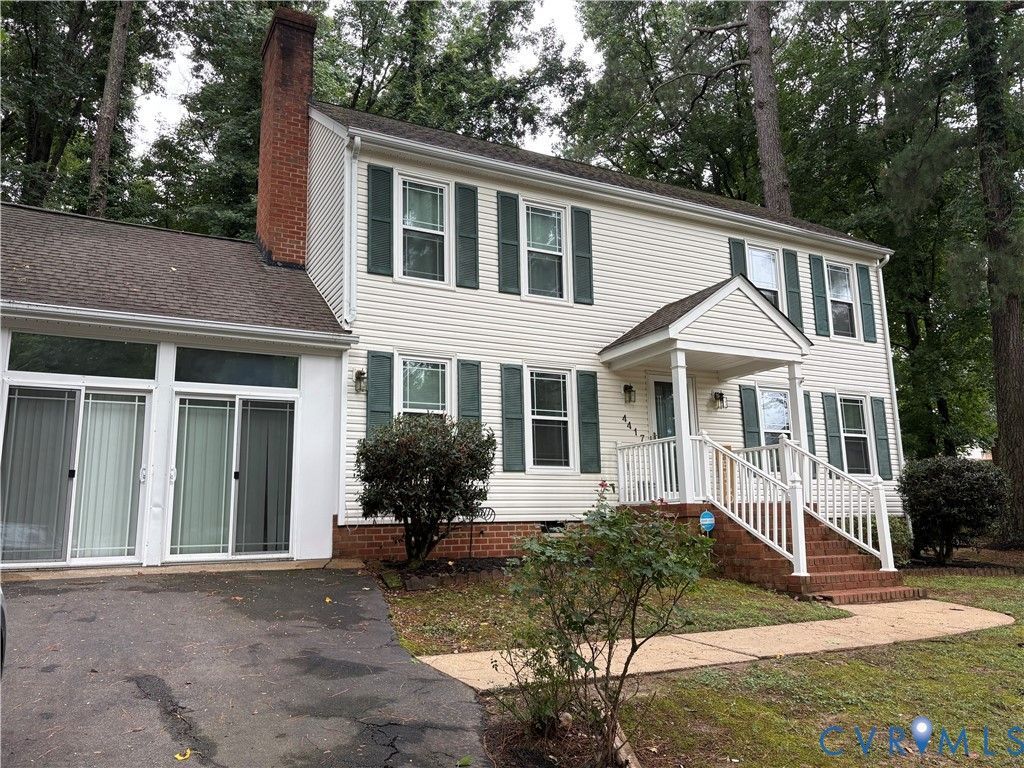
Looking for more space, a larger yard, and the freedom of no HOA? Take a look at 4417 Cochise Trail. Situated on a .41-acre lot in an established Chesterfield neighborhood, this classic two-story home offers 3 bedrooms, 2.5 baths, multiple living spaces, and a fenced backyard with plenty of room to enjoy the outdoors. Inside, you'll find a comfortable layout with a formal living room, separate dining room, eat-in kitchen, family room with a wood-burning fireplace, and a Florida room that provides additional space to relax, entertain, work, or create a space that fits your lifestyle. Upstairs are three spacious bedrooms, including the primary bedroom, along with two full baths and ample closet space. A walk-up attic provides additional storage. Outside, the spacious fenced backyard offers room for entertaining, gardening, pets, play, or simply enjoying your own outdoor space. The paved driveway provides convenient off-street parking. With no HOA and convenient access to shopping, dining, parks, and major roadways, 4417 Cochise Trail offers the space and flexibility to make this home your own. If you've been searching for a home with room to live both inside and out, this one deserves a closer look. Schedule your private showing today.
Property Features
Property Type: Residential - Single Family
Cooling: Central Air, Electric
Fenced: Yes
Fireplaces: 1
Heating: Electric, Heat Pump
Home Style: Two Story
Lot Size: 0.41 Acres
Roof Type: Asphalt
Stories: 2.0
Taxes: $2,858
Year Built: 1987
Feature Descriptions
Appliances: Dryer, Dishwasher, Electric Cooking, Electric Water Heater, Disposal, Refrigerator, Stove, Washer
Days on Site: 92
Exterior: Drywall, Frame, Vinyl Siding
Exterior: Paved Driveway
Fencing: Back Yard, Fenced
Fireplace: Wood Burning
Floor Features: Ceramic Tile, Partially Carpeted, Wood
Formal Dining: Yes
Interior: Ceiling Fan(s), Separate/Formal Dining Room, Eat-in Kitchen, Laminate Counters, Pantry, Cable TV
Laundry: Washer Hookup, Dryer Hookup
Parcel#: 782-67-48-35-400-000
Parking: Driveway, Off Street, Paved
Patio/Porch: Stoop
Sewer: Public Sewer
Water: Public
Local Schools
High School: Bird
Middle School: Salem
Elementary School: Beulah
Listed By / Shown By
Listed By
Agency Name: BHHS PenFed Realty
Agency Contact: tamara.taylor@penfedrealty.com
Shown By
Agent Name: Kenny Hudgins
Agent Phone: (804) 337-6343
Agency Title: Joyner Fine Properties

Estimate Your Payment
Estimated Payment
$ 2,270.49 per month $1,921.49 Principal & Interest $238.17 Property Tax $110.83 Homeowner's Insurance
4417 Cochise Trail | MLS# 2617871
This single family home located at 4417 Cochise Trail, Chesterfield, VA 23237 is currently listed for sale with an asking price of $380,000. This property was built in 1987 and has 3 bedrooms and 2 full and 1 partial baths with 1728 sq. ft. Cochise Trail is located in the Indian Springs - Chest subdivision. Search Indian Springs - Chest real estate on kennyhudgins.joynerfineproperties.com today.