
BEDS3
BATHS2 full 1 partial
SQUARE FEET2,376
MLS#VALO2137772
STATUSACTIVE
PROPERTY TYPEResidential - Condominium
SUBDIVISIONKINCORA
SCHOOLLOUDOUN COUNTY PUBLIC SCHOOLS
Property Description
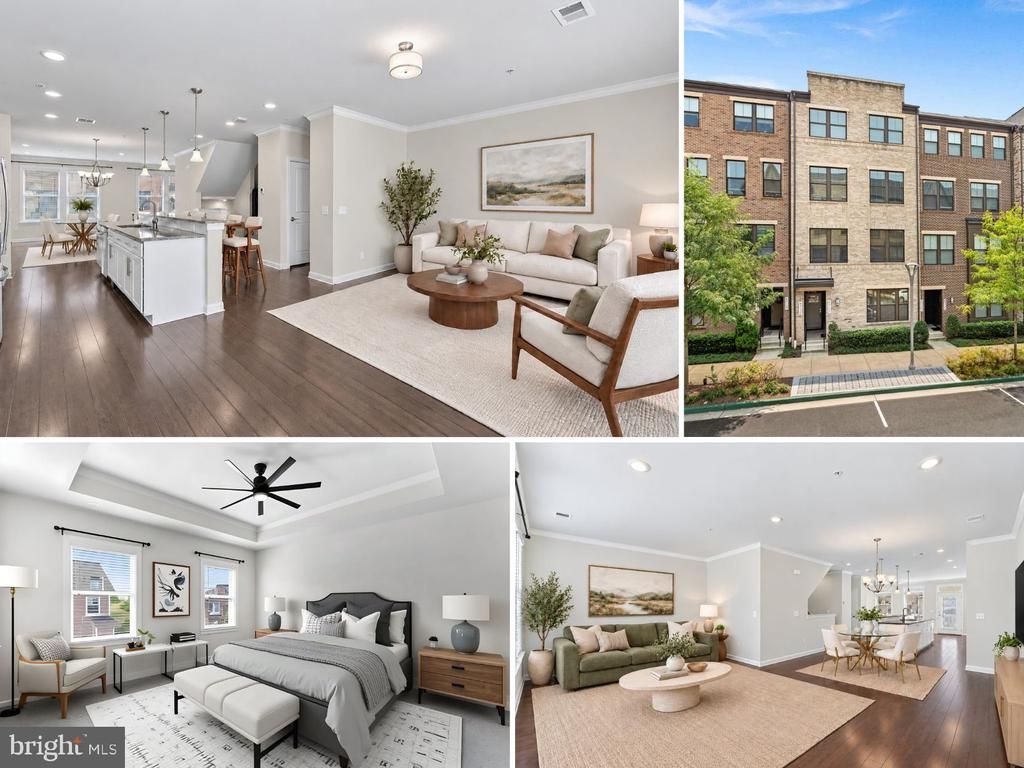
<b>GREAT NEW PRICE + $10,000 TOWARDS BUYER'S CLOSING COSTS!</b> Now offered at <b>$538,835</b> PLUS Seller is offering <b>$10,000 TOWARDS BUYER'S CLOSING COSTS AT SETTLEMENT!</b> | Modern luxury meets low-maintenance living in this beautifully appointed Lennar Stinson model located in the highly desirable Kincora community | This Freshly Painted 3 Bedroom, 2 Full & 1 Half Bath Townhome-Style Penthouse Condo features an Open-Concept Floor Plan, stylish finishes, Brand-New Primary Suite Carpet & a fantastic location close to Shopping, Dining, Commuter Routes, Metro & Dulles Airport | The bright & spacious Main Living Level is designed for both everyday living & entertaining, featuring Wide-Plank Engineered Wood Flooring throughout, an Expansive Living Room, Generous Dining Area & beautiful Center-Island Kitchen complete with Granite Countertops, 42" Cabinetry, Stainless Steel Appliances, 5-Burner Gas Cooktop, Built-In Microwave, Breakfast Bar, Pantry & Designer Backsplash | Just beyond the Family Room, a Private Balcony extends the living space outdoors and provides the perfect spot for morning coffee or unwinding at the end of the day | Upstairs, the spacious Primary Suite features <b>BRAND-NEW CARPETING</b>, Tray Ceiling with Ceiling Fan, Walk-In Closet & beautifully appointed Private Bath with Oversized Glass-Enclosed Shower, Double-Sink Vanity with abundant storage, Private Water Closet & Tile Flooring | 2 additional Bedrooms share a well-appointed Hall Bath, while the convenient Bedroom-Level Laundry Room makes everyday living even easier | The Entry Level offers a welcoming Foyer with interior access to the attached Rear-Load 1-Car Garage, upgraded with Epoxy Flooring, Overhead Storage Racks & Keypad Entry | Private Driveway provides additional parking | Residents of Kincora enjoy a professionally managed community with Water/Sewer, Trash & Snow Removal and Exterior Maintenance included in the $330 Condo Fee | Enjoy Community Events on the Lawn plus the scenic Heron Nature Trail—a riverside park with more than 3 miles of pet-friendly walking trails | <b>FANTASTIC LOUDOUN COUNTY LOCATION</b> near One Loudoun, Route 7, Route 28, Dulles Town Center, Silver Line Metro & Dulles International Airport | <b>ADDITIONAL UPDATES & FEATURES:</b> Fresh Neutral Paint from Top to Bottom (2026) | New Primary Suite Carpet (2026) | New Dishwasher (2026) | New Washing Machine (2025) | Nest Thermostat Management | 2" Blinds Throughout & More | <b>NOW OFFERED AT $538,835 + $10,000 TOWARDS BUYER'S CLOSING COSTS—AN EXCEPTIONAL VALUE & OPPORTUNITY IN KINCORA!</b>
Property Features
Property Type: Residential - Condominium
Cooling: Ceiling Fan(s), Central A/C, Programmable Thermostat
Fuel Type: Natural Gas
Garage: 1
Heating: Central, Programmable Thermostat
Home Style: Contemporary
Stories: 3.0
Taxes: $4,566
Year Built: 2019
Feature Descriptions
Additional Structures: Above Grade, Below Grade
Appliances: Built-In Microwave, Dishwasher, Disposal, Dryer, Dryer - Front Loading, Energy Efficient Appliances, Exhaust Fan, Icemaker, Oven/Range - Gas, Refrigerator, Stainless Steel Appliances, Stove, Washer, Washer - Front Loading, Water Dispenser, Water Heater
Building Name: KINCORA LAND BAY D CONDOMINIUM
Community Amenities: Common Grounds, Jog/Walk Path
Condo/Coop Fee: $330.68/Monthly
Exterior: Masonry
Exterior: Sidewalks, Street Lights
Flooring: Carpet, Ceramic Tile, Engineered Wood
Interior: Bathroom - Walk-In Shower, Bathroom - Tub Shower, Breakfast Area, Ceiling Fan(s), Combination Dining/Living, Crown Moldings, Dining Area, Family Room Off Kitchen, Floor Plan - Open, Floor Plan - Traditional, Kitchen - Island, Pantry, Primary Bath(s), Recessed Lighting, Sprinkler System, Walk-in Closet(s), Window Treatments
Lot: Landscaping
Parking Features: Asphalt Driveway
Parking Notes: 1 Total Parking Spaces
Pet Restrictions: No Pet Restrictions
Rooms: Living Room, Dining Room, Primary Bedroom, Bedroom 2,Bedroom 3,Kitchen, Family Room, Foyer, Laundry, Bathroom 2,Primary Bathroom, Half Bath
Sewer: Private Sewer
SQFT Above Finished: 2376
SQFT Total Finished: 2376
Structure Type: Penthouse Unit/Flat/Apartment
Total Garage/Parking Spaces: 1
Water: Public
Windows: Double Hung, Transom, Vinyl Clad
Room Sizes
Foyer: 24 x 7 Level - Lower 1
Living Room: 20 x 12 Level - Main
Dining Room: 13 x 9 Level - Main
Kitchen: 14 x 13 Level - Main
Family Room: 20 x 13 Level - Main
Half Bath: 7 x 3 Level - Main
Primary Bedroom: 15 x 15 Level - Upper 1
Primary Bathroom: 9 x 7 Level - Upper 1
Bedroom 2: 10 x 13 Level - Upper 1
Bedroom 3: 10 x 13 Level - Upper 1
Bathroom 2: 9 x 6 Level - Upper 1
Laundry: 7 x 13 Level - Upper 1
Local Schools
High School: RIVERSIDE
Middle School: BELMONT RIDGE
Elementary School: STEUART W. WELLER
School District: LOUDOUN COUNTY PUBLIC SCHOOLS
Listed By / Shown By
Listed By
Agency Name: RE/MAX Distinctive Real Estate, Inc.
Agency Phone: 7038589108
Shown By
Agent Name: Kenny Hudgins
Agent Phone: (804) 337-6343
Agency Title: Joyner Fine Properties

Estimate Your Payment
Estimated Payment
$ 3,262.30 per month $2,724.64 Principal & Interest $380.50 Property Tax $157.16 Homeowner's Insurance
45137 Kincora Drive | MLS# VALO2137772
This condo located at 45137 Kincora Drive, Sterling, VA 20166 is currently listed for sale with an asking price of $538,835. This property was built in 2019 and has 3 bedrooms and 2 full and 1 partial baths with 2376 sq. ft. Kincora Drive is located in the KINCORA subdivision within the LOUDOUN COUNTY PUBLIC SCHOOLS school district. Search KINCORA real estate on kennyhudgins.joynerfineproperties.com today.