
BEDS3
BATHS2 full
SQUARE FEET1,663
MLS#VASP2045878
STATUSACTIVE
PROPERTY TYPEResidential - Single Family
SUBDIVISIONMEADOWBROOK
SCHOOLSPOTSYLVANIA COUNTY PUBLIC SCHOOLS
Property Description
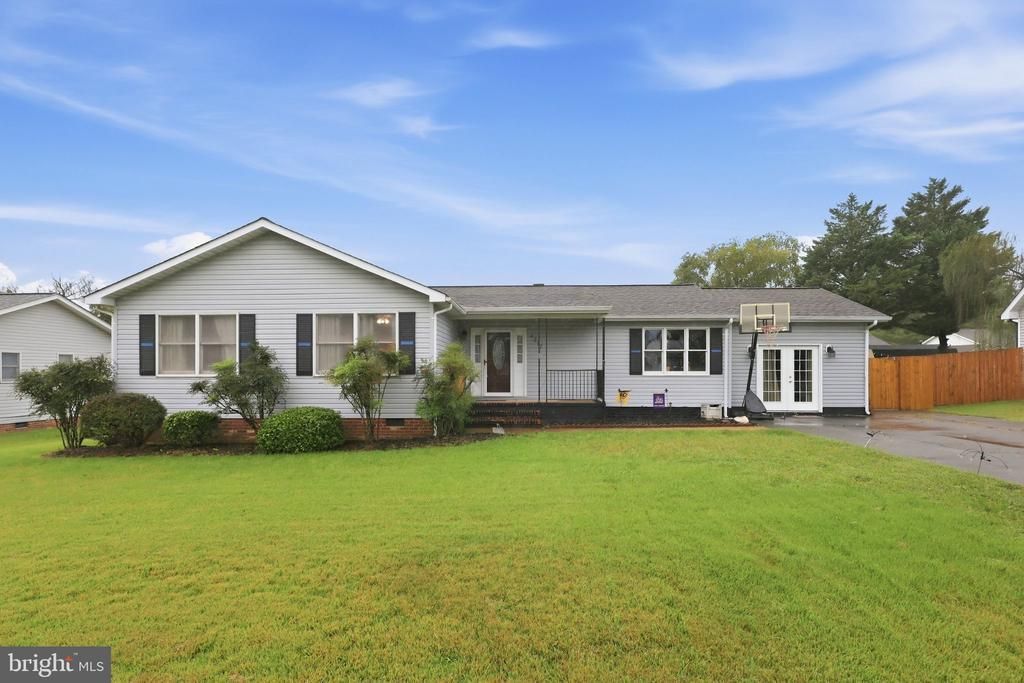
Welcome to 4517 Susanne Drive! This home offers a flexible layout and welcoming spaces to gather and unwind. The kitchen features tile flooring and a pantry to keep everyday essentials organized, while the living area includes a wood-burning fireplace for cozy evenings, with gas hookups available for a future conversion. The former attached garage has been converted into a spacious bedroom with loft storage and two separate entrances. The primary suite offers a comfortable retreat with a private bathroom and large vanity. Enjoy summer afternoons by the backyard’s above-ground pool and evenings gathered around the fire pit. A detached two-car garage provides space for parking, storage, or projects. For added peace of mind, the HVAC is new this year, and the washer and dryer are approximately two years old. The water heater was replaced in 2017. With room to come together and space to make your own, this home is ready for its next chapter.
Property Features
Property Type: Residential - Single Family
Cooling: Heat Pump(s)
Fireplaces: 1
Fuel Type: Electric
Garage: 2
Heating: Heat Pump(s)
Home Style: Ranch/Rambler
Lot Size: 0.26 Acres
Roof Type: Asphalt
Stories: 1.0
Taxes: $2,533
Year Built: 1989
Feature Descriptions
Additional Structures: Above Grade
Appliances: Dishwasher, Disposal, Dryer, Exhaust Fan, Icemaker, Microwave, Oven/Range - Electric, Refrigerator, Washer
Days on Site: 7
Exterior: Brick, Combination
Fireplace: Equipment, Fireplace - Glass Doors, Mantel(s), Screen
Interior: Combination Kitchen/Dining, Entry Level Bedroom, Kitchen - Country, Primary Bath(s), Window Treatments
Lot Dimensions: 0.26 Acre(S)
Parking Notes: 5 Total Parking Spaces
Rooms: Living Room, Primary Bedroom, Bedroom 2,Kitchen, Bedroom 1,Other, Bathroom 1,Primary Bathroom
Sewer: Public Sewer
SQFT Above Finished: 1663
SQFT Total Finished: 1663
Structure Type: Detached
Swimming Pool: Above Ground
Total Garage/Parking Spaces: 5
Water: Public
Room Sizes
Living Room: 17 x 17 Level - Main
Kitchen: 21 x 10 Level - Main
Primary Bedroom: 14 x 15 Level - Main
Bedroom 1: 11 x 13 Level - Main
Bedroom 2: 10 x 12 Level - Main
Other: 21 x 13 Level - Main
Local Schools
School District: SPOTSYLVANIA COUNTY PUBLIC SCHOOLS
Listed By / Shown By
Listed By
Agency Name: Real Broker, LLC
Agency Phone: 8554500442
Shown By
Agent Name: Kenny Hudgins
Agent Phone: (804) 337-6343
Agency Title: Joyner Fine Properties

Estimate Your Payment
Estimated Payment
$ 2,430.59 per month $2,098.47 Principal & Interest $211.08 Property Tax $121.04 Homeowner's Insurance
4517 Susanne Drive | MLS# VASP2045878
This single family home located at 4517 Susanne Drive , Fredericksburg, VA 22408 is currently listed for sale with an asking price of $415,000. This property was built in 1989 and has 3 bedrooms and 2 full baths with 1663 sq. ft. Susanne Drive is located in the MEADOWBROOK subdivision within the SPOTSYLVANIA COUNTY PUBLIC SCHOOLS school district. Search MEADOWBROOK real estate on kennyhudgins.joynerfineproperties.com today.