
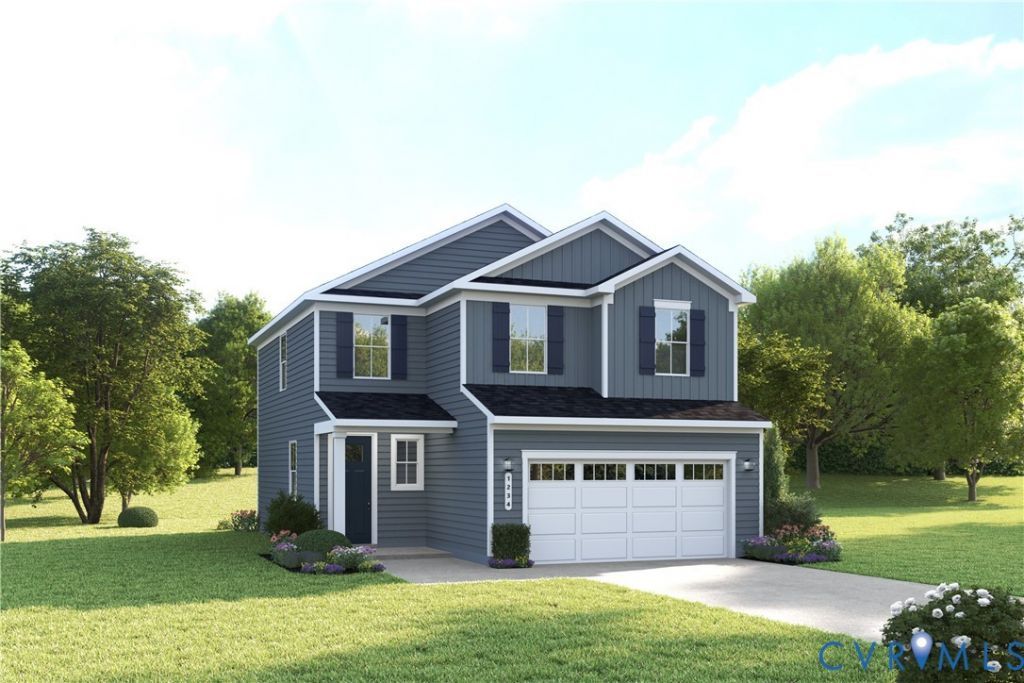
BEDS4
BATHS2 full 1 partial
SQUARE FEET1,868
MLS#2625975
STATUSActive
PROPERTY TYPEResidential - Single Family
SUBDIVISIONCloverleigh
Property Description
The Barron single-family home strikes the perfect balance of comfort and efficiency. Discover a wonderfully open floor plan with smart design choices throughout. The spacious great room flows effortlessly into the gourmet kitchen and dining space, keeping everyone connected. Step outside to your patio or optional covered porch for outdoor relaxation. Upstairs, you'll find a bright loft area perfect for family time, plus two comfortable secondary bedrooms. Need more sleeping space? Transform the loft into a fourth bedroom for ultimate flexibility. Your private owner's suite features a dramatic tray ceiling, dual walk-in closets, and a spa-inspired double vanity bath. Come home to the Barron today!
Property Features
Property Type: Residential - Single Family
Cooling: Central Air
Garage: 2 car attached
Heating: Forced Air, Natural Gas
Home Style: Two Story
Roof Type: Shingle
Stories: 2.0
Taxes: $0
Year Built: 2026
Feature Descriptions
Appliances: Dishwasher, Electric Cooking, Disposal, Gas Water Heater, Microwave, Oven, Smooth Cooktop, Stove
Association Amenities: Management
Community Features: Clubhouse, Home Owners Association, Playground, Pool
Days on Site: 7
Exterior: Frame, Stone, Vinyl Siding
Exterior: Lighting, Porch
Fencing: None
Floor Features: Carpet, Vinyl
HOA Fee: 90/ Monthly
Interior: Dining Area, Double Vanity, Eat-in Kitchen, Granite Counters, High Ceilings, Kitchen Island, Loft, Bath in Primary Bedroom, Main Level Primary, Pantry, Recessed Lighting, Walk-In Closet(s)
Laundry: Washer Hookup, Dryer Hookup
Parcel#: 734680072200000
Parking: Attached, Garage, Garage Door Opener, Off Street, Garage Faces Rear, Garage Faces Side
Patio/Porch: Rear Porch, Porch
Pool Features: In Ground, Pool, Community
Sewer: Public Sewer
Swimming Pool: Yes
Water: Public
Window: Thermal Windows
Room Sizes
Bedroom 3: 10.6 x 11.0 Level - Second
Bedroom 2: 10.7 x 11.0 Level - Second
Primary Bedroom: 12.8 x 15.11 Level - Second
Additional Room: 9.9 x 14.5 Level - Second
Dining Room: 12.11 x 7.11 Level - First
Kitchen: 12.8 x 12.7 Level - First
Great Room: 16.3 x 15.11 Level - First
Local Schools
High School: Clover Hill
Middle School: Swift Creek
Elementary School: Clover Hill
Listed By / Shown By
Listed By
Agency Name: Long & Foster REALTORS
Agency Contact: (804) 467-9022
Shown By
Agent Name: Kenny Hudgins
Agent Phone: (804) 337-6343
Agency Title: Joyner Fine Properties

Estimate Your Payment
Estimated Payment
$ 2,674.05 per month $2,528.22 Principal & Interest $0.00 Property Tax (data not provided by mls) $145.83 Homeowner's Insurance
4606 Trifolium Lane | MLS# 2625975
This single family home located at 4606 Trifolium Lane , Midlothian, VA 23112 is currently listed for sale with an asking price of $499,990. This property was built in 2026 and has 4 bedrooms and 2 full and 1 partial baths with 1868 sq. ft. Trifolium Lane is located in the Cloverleigh subdivision. Search Cloverleigh real estate on kennyhudgins.joynerfineproperties.com today.