
BEDS3
BATHS2 full
SQUARE FEET1,200
MLS#2625980
STATUSActive
PROPERTY TYPEResidential - Single Family
SUBDIVISIONCabin Creek
Property Description
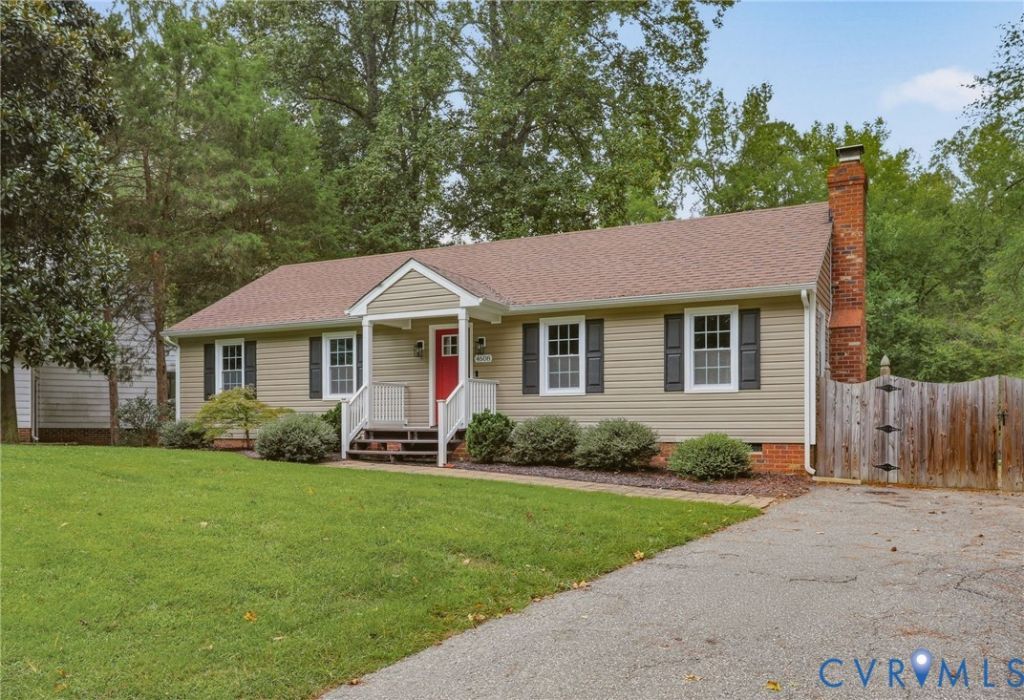
Cute as a button 3 bedroom/2 bathroom RANCH with a fenced in backyard in Chesterfield. When you enter your home, you'll notice the updated trim and Wall feature where you can hang bookbags, coats, etc. The living room features newer LVP floors and a brick fireplace. The kitchen has plenty of counter space with undercounter lighting, newly painted white cabinets and an eat-in area that overlooks the private rear yard via the picture window. There are 3 bedrooms, which include plush carpet that was replaced a few years ago, and 2 remodeled bathrooms. The spacious backyard is perfect for entertaining. This home is less than a 10 minute drive from Rockwood Park, which boasts a nature center, a 5.5 mile walking trail, and lots of great events and activities. Fireplace, flue, chimney convey as/is. All information deemed accurate but please verify.
Property Features
Property Type: Residential - Single Family
Basement: Crawl Space
Cooling: Central Air
Fenced: Yes
Fireplaces: 1
Heating: Electric, Heat Pump
Home Style: Ranch
Lot Size: 0.28 Acres
Roof Type: Composition
Stories: 1.0
Taxes: $2,641
Year Built: 1980
Feature Descriptions
Appliances: Dishwasher, Electric Cooking, Electric Water Heater, Microwave, Refrigerator
Days on Site: 6
Exterior: Drywall, Frame, Vinyl Siding
Exterior: Porch, Paved Driveway
Fencing: Fenced, Partial
Fireplace: Masonry
Floor Features: Ceramic Tile, Partially Carpeted, Vinyl
Interior: Bedroom on Main Level, En Suite Bathroom, Full Bath on Main Level, Main Level Primary
Parcel#: 760-68-63-25-900-000
Parking: Driveway, Paved
Patio/Porch: Front Porch, Porch
Sewer: Public Sewer
Water: Public
Window: Thermal Windows
Local Schools
High School: Clover Hill
Middle School: Manchester
Elementary School: Jacobs Road
Listed By / Shown By
Listed By
Agency Name: Real Broker LLC
Agency Contact: membership@therealbrokerage.com
Shown By
Agent Name: Kenny Hudgins
Agent Phone: (804) 337-6343
Agency Title: Joyner Fine Properties

Estimate Your Payment
Estimated Payment
$ 1,984.99 per month $1,668.66 Principal & Interest $220.08 Property Tax $96.25 Homeowner's Insurance
4608 Newbys Bridge Road | MLS# 2625980
This single family home located at 4608 Newbys Bridge Road, Chesterfield, VA 23832 is currently listed for sale with an asking price of $330,000. This property was built in 1980 and has 3 bedrooms and 2 full baths with 1200 sq. ft. Newbys Bridge Road is located in the Cabin Creek subdivision. Search Cabin Creek real estate on kennyhudgins.joynerfineproperties.com today.