
BEDS5
BATHS4 full 1 partial
SQUARE FEET5,013
MLS#VAST2054348
STATUSACTIVE
PROPERTY TYPEResidential - Single Family
SUBDIVISIONEMBREY MILL
SCHOOLSTAFFORD COUNTY PUBLIC SCHOOLS
Property Description
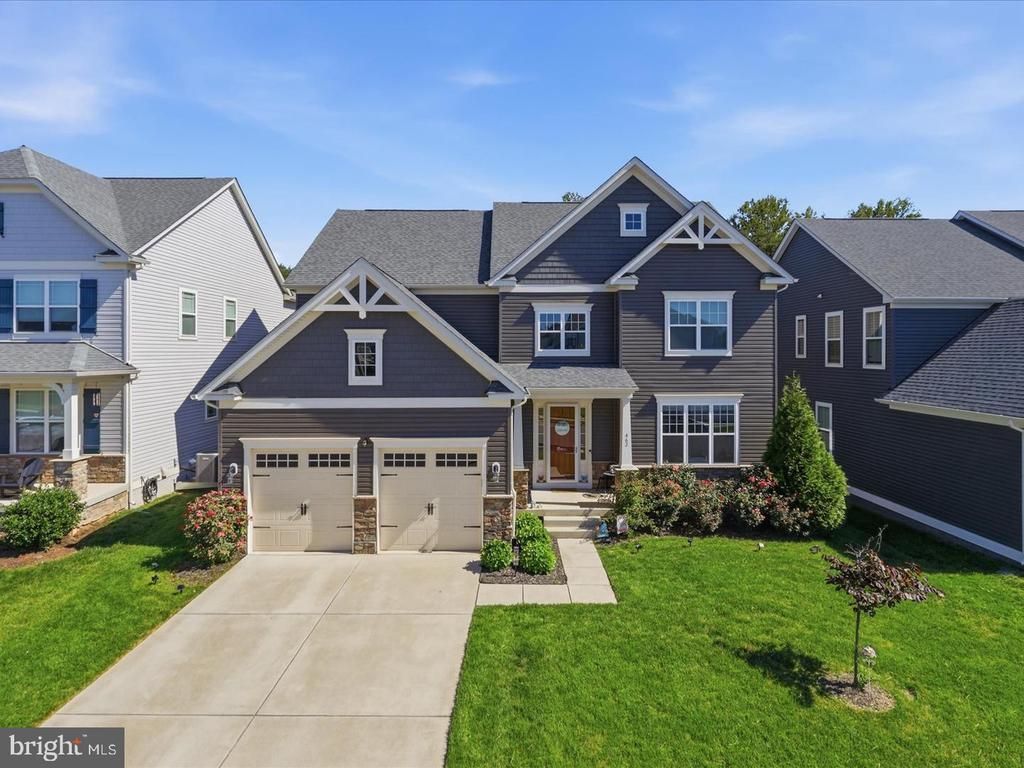
$10,000 Closing Costs Credit to Buyer - Great for a rate buy down!! Luxury space and smart-home technology come together in this impressive DREES-built home in sought-after Embrey Mill. With over 5,000 sq. ft. of finished living space, 5 bedrooms, 4.5 baths, and thoughtful upgrades throughout, this home offers exceptional space for everyday living and entertaining. The main level features rich Brownstone LVP flooring, elegant arched openings, and a stunning gourmet kitchen with Tahoe Cherry Java cabinetry, Caramel Fantasy granite, decorative backsplash, pendant lighting, and an upgraded Whirlpool stainless-steel appliance package including a 36" gas cooktop, smart double oven, and French-door refrigerator. The Smart Connect Home package includes smart locks, thermostat, garage controls, Ring cameras, CAT6/RG6 wiring, and a Rachio irrigation system. Outdoor living is exceptional with approximately **900 sq. ft. of stamped-concrete patio**, a Trex landing, and a **10' x 12' hardtop gazebo with curtains**—perfect for entertaining or relaxing. Additional highlights include custom roller shades, ceiling fans throughout, a retractable Bluetooth/RGB-LED family-room fan, 30-year architectural shingles, and a vinyl-and-stone exterior. Located in Embrey Mill, enjoy an incredible community lifestyle with pools, trails, parks, clubhouse amenities, and more.
Property Features
Property Type: Residential - Single Family
Basement: Yes
Basement: Daylight, Partial, Fully Finished, Walkout Stairs
Cooling: None
Fireplaces: 1
Fuel Type: Natural Gas
Garage: 2
Heating: Central
Home Style: Traditional
Lot Size: 0.18 Acres
Roof Type: Asphalt
Stories: 3.0
Taxes: $6,979
Year Built: 2021
Feature Descriptions
Additional Structures: Above Grade, Below Grade
Appliances: Built-In Microwave, Built-In Range, Dishwasher, Disposal, Dryer, ENERGY STAR Clothes Washer, Icemaker, Oven - Double, Oven/Range - Gas, Range Hood, Refrigerator, Six Burner Stove, Stainless Steel Appliances, Washer
Community Amenities: Bar/Lounge, Basketball Courts, Bike Trail, Club House, Dog Park, Jog/Walk Path, Picnic Area, Pool - Outdoor, Soccer Field, Swimming Pool, Tot Lots/Playground
Days on Site: 1
Exterior: Vinyl Siding, Stone
Exterior: Extensive Hardscape, Sidewalks, Underground Lawn Sprinkler
Fireplace: Gas/Propane, Mantel(s)
HOA Fee: $143.00/Monthly
Interior: Bathroom - Walk-In Shower, Breakfast Area, Built-Ins, Butlers Pantry, Ceiling Fan(s), Combination Kitchen/Dining, Dining Area, Entry Level Bedroom, Family Room Off Kitchen, Floor Plan - Open, Formal/Separate Dining Room, Kitchen - Gourmet, Kitchen - Island, Pantry, Primary Bath(s)
Lot: Backs - Open Common Area, Backs to Trees
Lot Dimensions: 0.18 Acre(S)
Parking Features: Concrete Driveway
Parking Notes: 4 Total Parking Spaces
Rooms: Living Room, Dining Room, Primary Bedroom, Sitting Room, Bedroom 2,Bedroom 3,Bedroom 4,Bedroom 5,Kitchen, Foyer, Breakfast Room, Laundry, Mud Room, Recreation Room, Storage Room, Utility Room, Bonus Room
Sewer: Public Septic
SQFT Above Finished: 3691
SQFT Below Finished: 1322
SQFT Total Finished: 5013
Structure Type: Detached
Total Garage/Parking Spaces: 4
Water: Public
Windows: Energy Efficient
Room Sizes
Recreation Room: 32 x 32 Level - Lower 1
Storage Room: 21 x 9 Level - Lower 1
Utility Room: 26 x 14 Level - Lower 1
Bonus Room: 14 x 13 Level - Lower 1
Living Room: 24 x 20 Level - Main
Dining Room: 14 x 15 Level - Main
Mud Room: 13 x 7 Level - Main
Breakfast Room: 15 x 9 Level - Main
Laundry: 8 x 8 Level - Upper 1
Primary Bedroom: 24 x 18 Level - Upper 1
Bedroom 2: 15 x 12 Level - Upper 1
Bedroom 3: 16 x 12 Level - Upper 1
Bedroom 4: 15 x 11 Level - Upper 1
Sitting Room: 17 x 8 Level - Main
Bedroom 5: 14 x 13 Level - Main
Foyer: 12 x 12 Level - Main
Local Schools
High School: COLONIAL FORGE
Middle School: H.H. POOLE
Elementary School: WINDING CREEK
School District: STAFFORD COUNTY PUBLIC SCHOOLS
Listed By / Shown By
Listed By
Agency Name: Pearson Smith Realty, LLC
Agency Phone: 5713861075
Shown By
Agent Name: Kenny Hudgins
Agent Phone: (804) 337-6343
Agency Title: Joyner Fine Properties

Estimate Your Payment
Estimated Payment
$ 5,047.34 per month $4,222.21 Principal & Interest $581.58 Property Tax $243.54 Homeowner's Insurance
462 Crab Apple Drive | MLS# VAST2054348
This single family home located at 462 Crab Apple Drive, Stafford, VA 22554 is currently listed for sale with an asking price of $835,000. This property was built in 2021 and has 5 bedrooms and 4 full and 1 partial baths with 5013 sq. ft. Crab Apple Drive is located in the EMBREY MILL subdivision within the STAFFORD COUNTY PUBLIC SCHOOLS school district. Search EMBREY MILL real estate on kennyhudgins.joynerfineproperties.com today.