
BEDS3
BATHS2 full
SQUARE FEET1,482
MLS#2622888
STATUSPending
PROPERTY TYPEResidential - Single Family
SUBDIVISIONGreat Oaks
Property Description
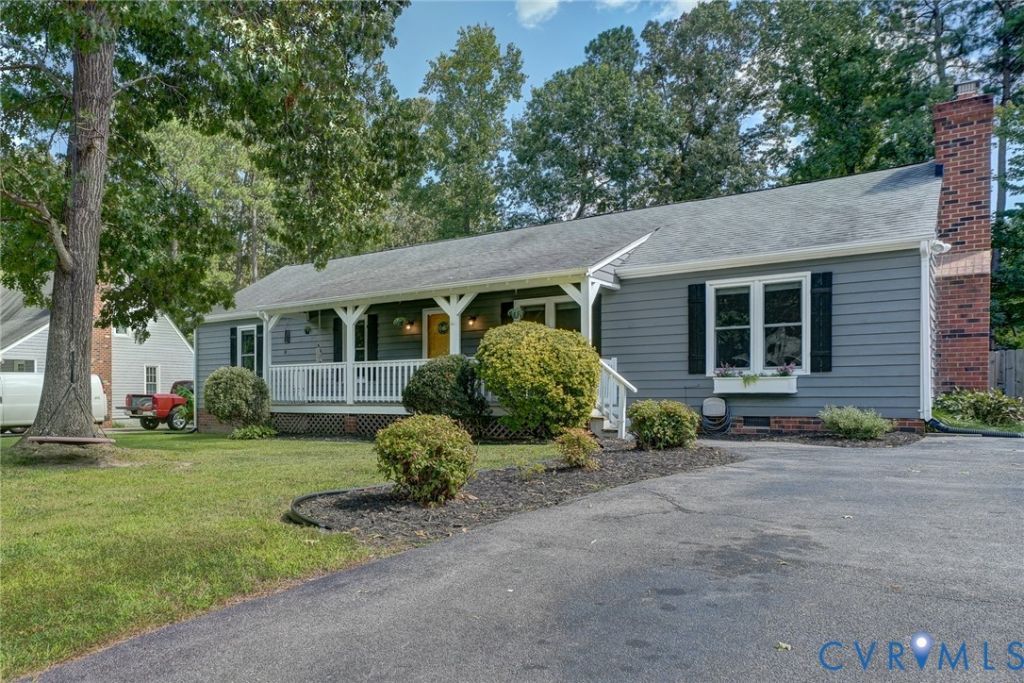
This beautifully updated rancher in Great Oaks offers 3 bedrooms, 2 full baths, and 1,482 square feet of easy one-level living, all on nearly 1/3 acre. Inside, newer LVP flooring flows through the living room and updated kitchen with granite countertops, white cabinetry, stainless steel appliances, and an L-shaped island. Just beyond the kitchen, the spacious family room is a standout with its vaulted ceiling and gas fireplace, giving you a second gathering space for movie nights, entertaining, or simply spreading out. The primary suite includes two closets and an updated private bath, while two additional bedrooms share another updated hall bath. A large laundry room adds extra storage and provides convenient access to the backyard. Outside, enjoy a private fenced backyard, deck, and spacious country porch with plenty of room to relax and enjoy being at home.
Property Features
Property Type: Residential - Single Family
Basement: Crawl Space
Cooling: Central Air
Fenced: Yes
Fireplaces: 1
Heating: Electric, Heat Pump
Home Style: Ranch
Lot Size: 0.26 Acres
Roof Type: Composition
Stories: 1.0
Taxes: $3,178
Year Built: 1984
Feature Descriptions
Appliances: Dishwasher, Exhaust Fan, Electric Water Heater, Freezer, Disposal, Ice Maker, Microwave, Refrigerator, Stove
Days on Site: 21
Door Features: Storm Door(s)
Exterior: Cedar, Drywall, Frame
Exterior: Deck, Porch, Storage, Shed, Paved Driveway
Fencing: Back Yard, Fenced, Privacy
Fireplace: Electric, Gas
Floor Features: Partially Carpeted, Vinyl
Interior: Breakfast Area, Ceiling Fan(s), Eat-in Kitchen, Fireplace, Granite Counters, High Speed Internet, Main Level Primary, Solid Surface Counters, Wired for Data
Laundry: Washer Hookup, Dryer Hookup
Lot: Level
Parcel#: 746-68-04-11-100-000
Parking: Driveway, No Garage, Paved
Patio/Porch: Front Porch, Deck, Porch
Sewer: Public Sewer
Topography: Level
Water: Public
Window: Screens
Room Sizes
Bedroom 3: 12.0 x 14.0 Level - First
Bedroom 2: 11.0 x 11.0 Level - First
Kitchen: 18.0 x 12.0 Level - First
Great Room: 14.0 x 16.0 Level - First
Primary Bedroom: 12.0 x 14.0 Level - First
Living Room: 19.0 x 15.0 Level - First
Local Schools
High School: Manchester
Middle School: Bailey Bridge
Elementary School: Crenshaw
Listed By / Shown By
Listed By
Agency Name: Long & Foster REALTORS
Agency Contact: (804) 405-3816
Shown By
Agent Name: Kenny Hudgins
Agent Phone: (804) 337-6343
Agency Title: Joyner Fine Properties

Estimate Your Payment
Estimated Payment
$ 2,136.71 per month $1,769.79 Principal & Interest $264.83 Property Tax $102.08 Homeowner's Insurance
4647 Brookridge Road | MLS# 2622888
This single family home located at 4647 Brookridge Road, Chesterfield, VA 23832 is currently listed for sale with an asking price of $350,000. This property was built in 1984 and has 3 bedrooms and 2 full baths with 1482 sq. ft. Brookridge Road is located in the Great Oaks subdivision. Search Great Oaks real estate on kennyhudgins.joynerfineproperties.com today.