
BEDS5
BATHS4 full
SQUARE FEET3,093
MLS#2626250
STATUSActive
PROPERTY TYPEResidential - Single Family
SUBDIVISIONSummer Lake
Property Description
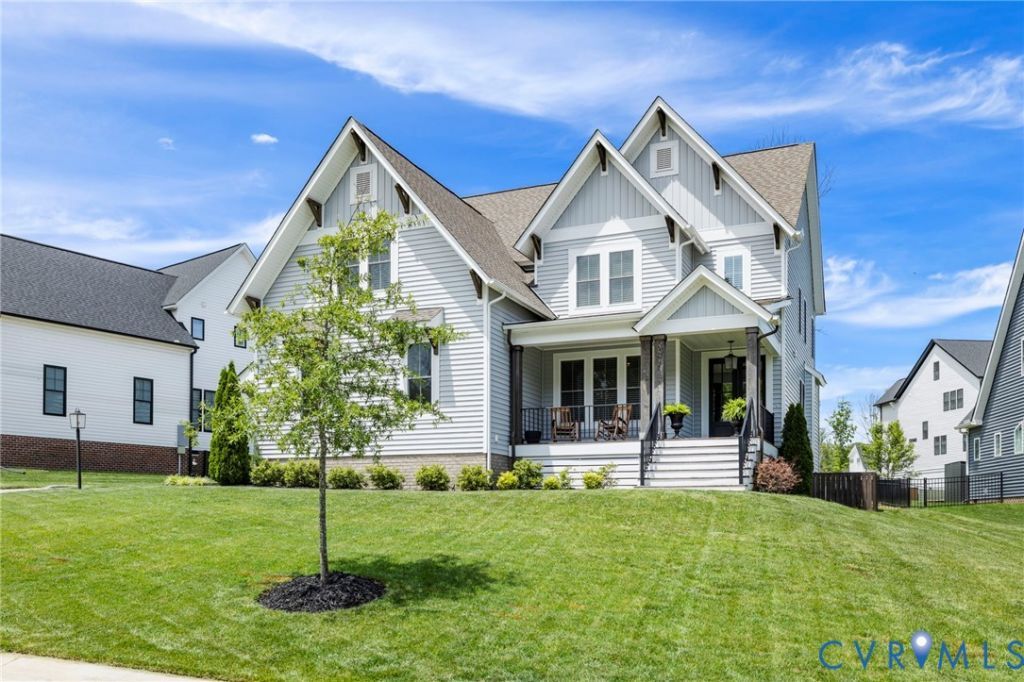
4666 Lake Summer Loop pairs an inviting front porch with a spacious, thoughtfully arranged interior. Hardwood floors lead past a private office with French doors and into the heart of the home, where the family room's gas fireplace brings warmth to an open, light-filled gathering space. The kitchen makes an impression with quartz countertops, a substantial island, high-end appliances, and a walk-in pantry. An oversized breakfast nook offers plenty of room to linger over a meal, while the screened porch invites you to take the gathering outside. A first-floor bedroom and full bath add welcome flexibility. Upstairs, an open loft creates another place to unwind. The primary suite features a large walk-in closet and a beautifully appointed bath with a soaking tub and fully tiled shower. Three additional bedrooms include one with a private en suite, while the other two share a hall bath. The walk-up attic provides generous storage and possibilities for future expansion. Beyond the home, Summer Lake offers pools, trails, a clubhouse, fitness center, playgrounds, and scenic lake views, all close to Midlothian's shopping and dining.
Property Features
Property Type: Residential - Single Family
Basement: Crawl Space
Cooling: Zoned
Fenced: Yes
Fireplaces: 1
Garage: 2 car attached
Heating: Electric, Propane, Multi-Fuel, Zoned
Home Style: Custom, Two Story
Lot Size: 0.29 Acres
Roof Type: Composition, Shingle
Stories: 2.0
Taxes: $5,879
Year Built: 2022
Feature Descriptions
Appliances: Built-In Oven, Cooktop, Dishwasher, Gas Cooking, Disposal, Microwave, Oven, Range, Refrigerator, Range Hood, Stove, Tankless Water Heater
Community Features: Common Grounds/Area, Clubhouse, Home Owners Association, Playground, Pool, Street Lights, Tennis Court(s), Trails/Paths, Curbs, Gutter(s)
Days on Site: 6
Door Features: French Doors
Exterior: Drywall, Frame, Vinyl Siding
Exterior: Deck, Porch, Paved Driveway
Fencing: Back Yard, Fenced
Fireplace: Gas
Floor Features: Carpet, Tile, Wood
HOA Fee: 370/ Quarterly
Interior: Bedroom on Main Level, Butlers Pantry, Ceiling Fan(s), Dining Area, Double Vanity, Eat-in Kitchen, French Door(s)/Atrium Door(s), Fireplace, Granite Counters, High Ceilings, Kitchen Island, Loft, Bath in Primary Bedroom, Pantry, Recessed Lighting, Walk-In Closet(s)
Laundry: Washer Hookup
Lot: Landscaped, Sloped
Parcel#: 706-68-54-90-500-000
Parking: Attached, Direct Access, Driveway, Garage, Garage Door Opener, Oversized, Paved, Storage
Patio/Porch: Rear Porch, Front Porch, Screened, Deck, Porch
Pool Features: Pool, Community
Sewer: Public Sewer
Swimming Pool: Yes
Topography: Sloping
Water: Public
Room Sizes
Bedroom 5: 13.0 x 12.0 Level - Second
Bedroom 4: 15.0 x 12.0 Level - Second
Bedroom 3: 13.0 x 12.0 Level - Second
Primary Bedroom: 17.0 x 15.0 Level - Second
Recreation: 12.0 x 9.0 Level - Second
Bedroom 2: 13.0 x 11.0 Level - First
Dining Room: 11.0 x 8.0 Level - First
Kitchen: 19.0 x 11.0 Level - First
Family Room: 18.0 x 17.0 Level - First
Office: 13.0 x 12.0 Level - First
Local Schools
High School: Cosby
Middle School: Deep Creek
Elementary School: Deep Creek
Listed By / Shown By
Listed By
Agency Name: Long & Foster REALTORS
Agency Contact: (540) 204-7926
Shown By
Agent Name: Kenny Hudgins
Agent Phone: (804) 337-6343
Agency Title: Joyner Fine Properties

Estimate Your Payment
Estimated Payment
$ 4,580.76 per month $3,867.75 Principal & Interest $489.92 Property Tax $223.10 Homeowner's Insurance
4666 Lake Summer Loop | MLS# 2626250
This single family home located at 4666 Lake Summer Loop , Moseley, VA 23120 is currently listed for sale with an asking price of $764,900. This property was built in 2022 and has 5 bedrooms and 4 full baths with 3093 sq. ft. Lake Summer Loop is located in the Summer Lake subdivision. Search Summer Lake real estate on kennyhudgins.joynerfineproperties.com today.