
BEDS2
BATHS2 full 1 partial
SQUARE FEET1,897
MLS#2626413
STATUSActive
PROPERTY TYPEResidential - Condominium
SUBDIVISIONVillage Of Rocketts Landing
Property Description
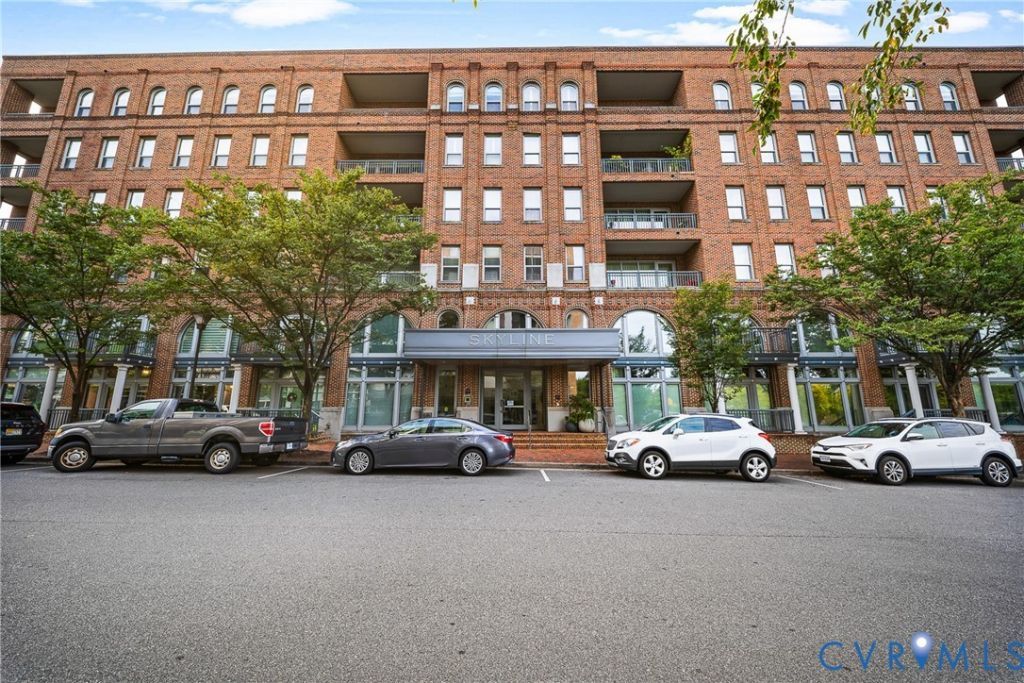
Enjoy elevated river views and an exceptional location from this beautifully situated 5th-floor condo. Offering 2 bedrooms, 2.5 baths, and a versatile bonus space, this residence offers both comfort and flexibility. The open living and dining areas feature hardwood floors and abundant natural light, creating a welcoming setting with easy access to the outdoor spaces. Two private balconies provide the perfect places to relax, entertain, and take in the beautiful river scenery. The well-appointed kitchen opens to the main living area and features granite countertops, espresso cabinetry, gas cooktop, stainless steel wall oven, and microwave. The spacious primary suite offers a private bath and generous walk-in closet with built-in shelving. Additional highlights include hardwood floors throughout and an energy-efficient tankless gas water heater. Two covered parking spaces are included in the secure, access-controlled parking deck. Beyond the residence, enjoy community amenities including a private pool and fitness facilities, with the Capital Trail right outside your door. With its sought-after location, two balconies, and beautiful river views, this 5th-floor condo offers an inviting opportunity to enjoy both the scenery and lifestyle that make this location special.
Property Features
Property Type: Residential - Condominium
Basement: Storage Space
Cooling: Central Air
Garage: 2 car attached
Heating: Forced Air, Natural Gas
Home Style: High Rise
Lot Size: 0.04 Acres
Roof Type: Flat
Stories: 1.0
Taxes: $5,347
Year Built: 2007
Feature Descriptions
Appliances: Gas Water Heater, Tankless Water Heater
Association Amenities: Landscaping
Community Features: Dock, Elevator, Fitness, Home Owners Association, Storage Facilities
Exterior: Brick, Block, Drywall, Concrete
Fencing: None
Floor Features: Ceramic Tile, Wood
HOA Fee: 750/ Monthly
Interior: Bedroom on Main Level, Ceiling Fan(s), En Suite Bathroom, Full Bath on Main Level, Granite Counters
Parcel#: 797-713-4258.503
Parking: Assigned, Attached, Garage
Patio/Porch: Balcony
Pool Features: Community, Pool
Sewer: Public Sewer
Special View Info: Water
Water: Public
Water Features: River Front
Local Schools
High School: Varina
Middle School: Rolfe
Elementary School: Mehfoud
Listed By / Shown By
Listed By
Agency Name: Providence Hill Real Estate
Shown By
Agent Name: Kenny Hudgins
Agent Phone: (804) 337-6343
Agency Title: Joyner Fine Properties

Estimate Your Payment
Estimated Payment
$ 4,504.88 per month $3,837.92 Principal & Interest $445.58 Property Tax $221.38 Homeowner's Insurance
4820 Old Main Street , Unit 503 | MLS# 2626413
This condo located at 4820 Old Main Street , Unit 503, Richmond, VA 23231 is currently listed for sale with an asking price of $759,000. This property was built in 2007 and has 2 bedrooms and 2 full and 1 partial baths with 1897 sq. ft. Old Main Street , Unit 503 is located in the Village Of Rocketts Landing subdivision. Search Village Of Rocketts Landing real estate on kennyhudgins.joynerfineproperties.com today.