
BEDS3
BATHS2 full 1 partial
SQUARE FEET1,885
MLS#2625894
STATUSActive
PROPERTY TYPEResidential - Townhouse
SUBDIVISIONBrandermill
Property Description
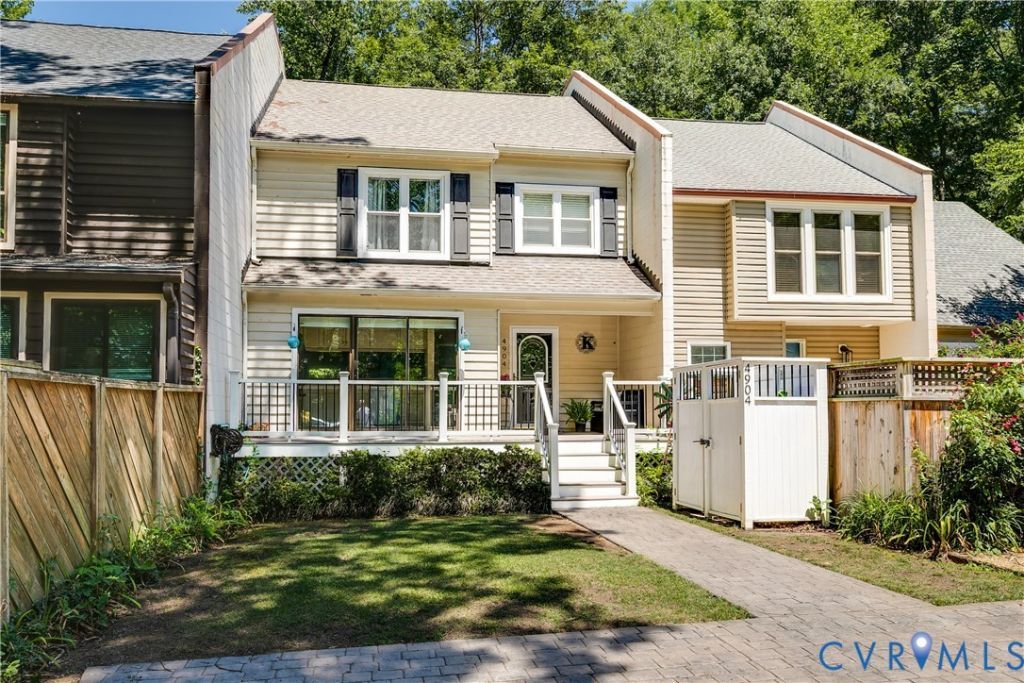
Welcome to this beautifully maintained townhouse in the heart of Brandermill, just a short walk from Sunday Park & Boathouse. Blending comfort, style, and an exceptional location, this inviting home features an open-concept floor plan with rich hardwood flooring throughout the main level, perfect for everyday living and entertaining. The spacious kitchen offers a large breakfast bar, abundant cabinetry, and sliding glass doors that open to a charming front porch, perfect for enjoying your morning coffee. Just beyond, the sunken living room features a cozy gas fireplace and access to an expansive 20' x 16' deck overlooking peaceful water views. Whether you're hosting friends or unwinding at the end of the day, this outdoor space is sure to be a favorite! Upstairs, the spacious primary suite offers dual walk-in closets and an updated private ensuite bath featuring double vanities and a beautifully tiled walk-in shower. Two additional bedrooms and convenient second-floor laundry complete the upper level. The finished basement adds even more versatility, with flexible space ideal for a home office, fitness room, media room, playroom, or hobby space. An additional oversized storage room with extensive shelving provides plenty of room to keep everything organized. Living in Brandermill means enjoying miles of paved walking & biking trails, access to Swift Creek Reservoir, three community pools, playgrounds, and an abundance of outdoor recreation. With shopping, dining, schools, and major roadways nearby, you'll enjoy the perfect combination of neighborhood charm & everyday convenience. Homes in this section of the community rarely become available, making this an exciting opportunity, and there's no separate neighborhood HOA fee beyond the standard Brandermill Community Association dues. From morning coffee on the front porch to evenings overlooking the water from the back deck, this home offers a lifestyle that's easy to love. Come see what makes this home, and its Brandermill location, so special!
Property Features
Property Type: Residential - Townhouse
Basement: Yes
Basement: Partially Finished, Walk-Out Access
Cooling: Central Air
Heating: Electric, Heat Pump
Home Style: Row House
Lot Size: 0.06 Acres
Stories: 2.0
Taxes: $3,103
Year Built: 1979
Feature Descriptions
Appliances: Dishwasher, Electric Cooking, Electric Water Heater, Disposal
Community Features: Lake, Playground, Pond, Pool, Park
Days on Site: 6
Exterior: Block, Wood Siding
Exterior: Deck, Paved Driveway
Fencing: None
Fireplace: Gas
Floor Features: Partially Carpeted, Wood
HOA Fee: 211.5/ Quarterly
Interior: Ceiling Fan(s), Dining Area, Double Vanity, Fireplace, Bath in Primary Bedroom, Cable TV, Walk-In Closet(s)
Laundry: Washer Hookup
Parcel#: 731-67-70-80-800-000
Parking: Driveway, Off Street, Oversized, Paved
Patio/Porch: Deck
Pool Features: None, Community
Sewer: Public Sewer
Special View Info: Water
Swimming Pool: Yes
Water: Public
Room Sizes
Recreation: 21.9 x 10.10 Level - Basement
Bedroom 2: 11.4 x 11.4 Level - Second
Foyer: 8.0 x 7.0 Level - First
Living Room: 23.0 x 12.0 Level - First
Bedroom 3: 9.8 x 9.4 Level - Second
Primary Bedroom: 15.0 x 11.7 Level - Second
Dining Room: 15.0 x 11.0 Level - First
Kitchen: 13.4 x 9.2 Level - First
Local Schools
High School: Clover Hill
Middle School: Swift Creek
Elementary School: Clover Hill
Listed By / Shown By
Listed By
Agency Name: Hometown Realty
Shown By
Agent Name: Kenny Hudgins
Agent Phone: (804) 337-6343
Agency Title: Joyner Fine Properties

Estimate Your Payment
Estimated Payment
$ 2,317.64 per month $1,946.77 Principal & Interest $258.58 Property Tax $112.29 Homeowner's Insurance
4904 Long Shadow Terrace | MLS# 2625894
This townhouse located at 4904 Long Shadow Terrace, Chesterfield, VA 23112 is currently listed for sale with an asking price of $385,000. This property was built in 1979 and has 3 bedrooms and 2 full and 1 partial baths with 1885 sq. ft. Long Shadow Terrace is located in the Brandermill subdivision. Search Brandermill real estate on kennyhudgins.joynerfineproperties.com today.