
BEDS3
BATHS3 full
SQUARE FEET2,072
MLS#2625818
STATUSActive
PROPERTY TYPEResidential - Single Family
SUBDIVISIONColonial Place
Property Description
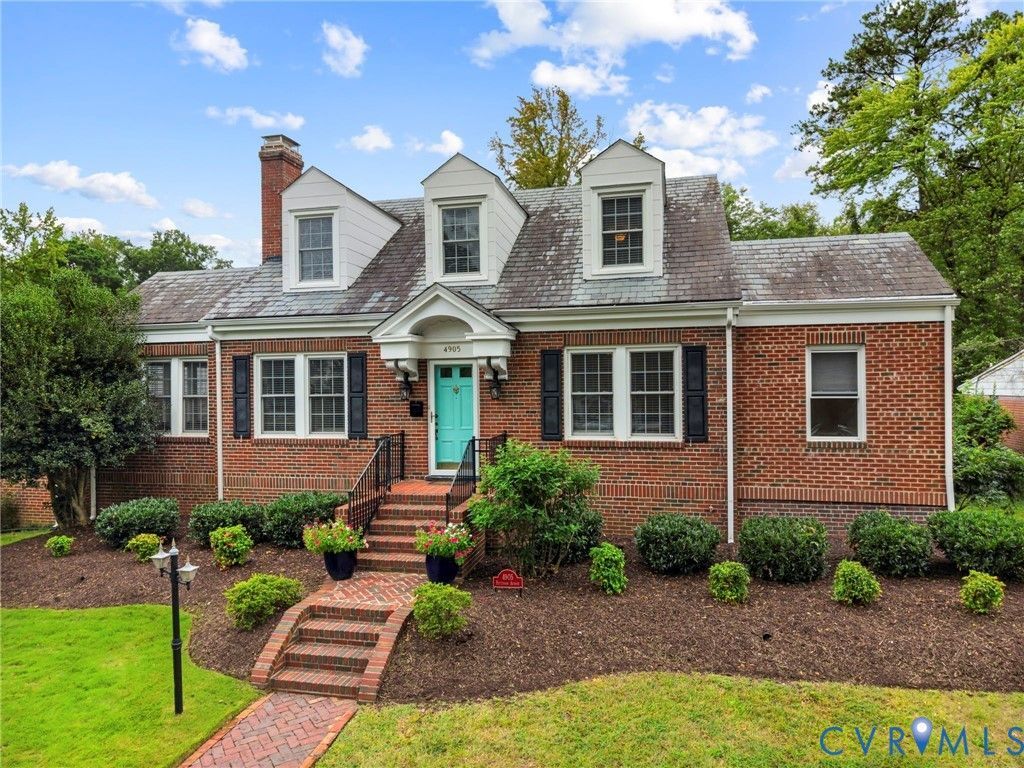
Rarely does a home like this come available in Colonial Place. With timeless curb appeal, this all-brick Cape Cod sits on approximately one-third of an acre in the heart of Richmond's Near West End, tucked between Malvern Gardens and Westhampton and just minutes from the shops and restaurants at Libbie & Grove, as well as the restaurants and neighborhood favorites along Lafayette Street in Malvern Gardens. Built in 1941, the home is filled with the details buyers look for in a classic Richmond Cape, including beautiful hardwood floors, nine-foot ceilings, ornate newel posts, substantial trim work, and a fireplace anchoring the family room. An additional enclosed living area provides even more usable space, while the amount of storage throughout the home is impressive. The home also features a sought-after first-floor primary suite, complete with an en-suite bathroom and walk-in closet space. A second full bathroom is located on the main level, while upstairs you'll find two additional bedrooms and a third full bathroom. The current owner completely renovated the kitchen with a thoughtfully redesigned layout featuring brand-new cabinetry, quartz countertops, a slide-in range incorporated into the island, microwave insert, new backsplash, and more. The living space extends outdoors to an expansive deck and newly installed bluestone paver patio overlooking the massive, fully fenced backyard - an incredible amount of private outdoor space for this location. Private off-street parking is also located at the rear of the property. The slate roof was recently inspected by a certified roofer and continues to be in excellent condition, adding to the long list of features that make this home stand out. With its timeless curb appeal, all-brick exterior, first-floor primary suite, completely renovated kitchen, beautiful hardwood floors and original millwork, expansive outdoor living spaces, private parking, and prime Colonial Place location, opportunities like this do not come along often. Schedule your showing today.
Property Features
Property Type: Residential - Single Family
Basement: Yes
Basement: Full, Unfinished
Cooling: Central Air, Heat Pump
Fenced: Yes
Fireplaces: 1
Heating: Electric, Heat Pump
Home Style: Cape Cod
Lot Size: 0.28 Acres
Roof Type: Slate
Stories: 1.0
Taxes: $7,236
Year Built: 1941
Feature Descriptions
Appliances: Dryer, Dishwasher, Electric Cooking, Electric Water Heater, Microwave, Oven, Refrigerator, Stove, Water Heater
Days on Site: 4
Door Features: French Doors, Storm Door(s)
Exterior: Brick, Drywall, Frame, Plaster
Exterior: Deck, Storage, Shed
Fencing: Back Yard, Fenced, Privacy
Fireplace: Masonry, Wood Burning
Floor Features: Tile, Wood
Formal Dining: Yes
Interior: Bookcases, Built-in Features, Bedroom on Main Level, Ceiling Fan(s), Separate/Formal Dining Room, En Suite Bathroom, French Door(s)/Atrium Door(s), Full Bath on Main Level, Fireplace, Granite Counters, High Ceilings, Kitchen Island, Bath in Primary Bedroom, Main Level Primary, Recessed Lighting, Walk-In Closet(s)
Parcel#: W019-0212-005
Parking: Alley Access, Off Street, On Street
Patio/Porch: Deck
Sewer: Public Sewer
Water: Public
Window: Thermal Windows
Room Sizes
Bedroom 3: 12.0 x 11.0 Level - Second
Bedroom 2: 13.0 x 9.0 Level - Second
Primary Bedroom: 12.0 x 12.0 Level - First
Laundry: 9.0 x 7.0 Level - First
Kitchen: 15.0 x 11.0 Level - First
Dining Room: 11.0 x 11.0 Level - First
Living Room: 18.0 x 12.0 Level - First
Local Schools
High School: Thomas Jefferson
Middle School: Albert Hill
Elementary School: Munford
Listed By / Shown By
Listed By
Agency Name: Providence Hill Real Estate
Shown By
Agent Name: Kenny Hudgins
Agent Phone: (804) 337-6343
Agency Title: Joyner Fine Properties

Estimate Your Payment
Estimated Payment
$ 4,747.86 per month $3,918.82 Principal & Interest $603.00 Property Tax $226.04 Homeowner's Insurance
4905 Patterson Avenue | MLS# 2625818
This single family home located at 4905 Patterson Avenue , Richmond, VA 23226 is currently listed for sale with an asking price of $775,000. This property was built in 1941 and has 3 bedrooms and 3 full baths with 2072 sq. ft. Patterson Avenue is located in the Colonial Place subdivision. Search Colonial Place real estate on kennyhudgins.joynerfineproperties.com today.