
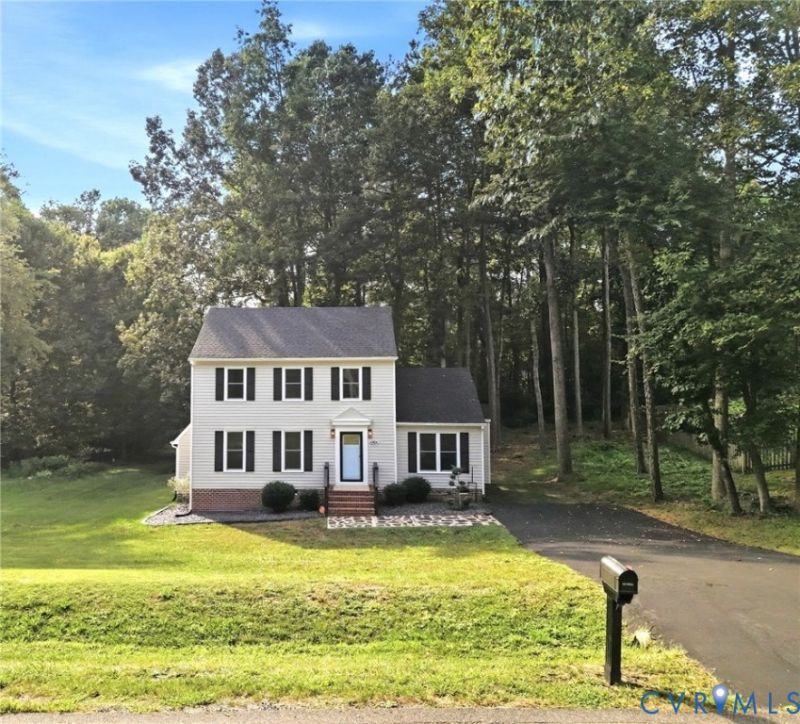
BEDS4
BATHS2 full 1 partial
SQUARE FEET1,620
MLS#2624897
STATUSPending
PROPERTY TYPEResidential - Single Family
SUBDIVISIONFernbrook
Property Description
Beautiful 4-bedroom, 2.5-bath home where style meets comfortable living. Inside you will find LVP flooring throughout the downstairs living areas, ceiling fans, and updated fixtures that give the home a fresh, contemporary feel. The kitchen is sure to impress with stainless steel appliances, spacious cabinets, and a gorgeous backsplash-perfect for everything from morning coffee to entertaining friends and family. When it's time to relax, step outside onto the back deck, creating the perfect space for grilling, entertaining, or enjoying a quiet evening outdoors. Located on a peaceful cul-de-sac, this home offers the privacy and neighborhood feel buyers are looking for while still being conveniently located near everyday amenities. Updated. Stylish. Functional. Move-in ready. This is one you don't want to miss! Professional Photos coming soon.
Property Features
Property Type: Residential - Single Family
Cooling: Central Air
Heating: Electric
Home Style: Two Story
Lot Size: 0.42 Acres
Roof Type: Composition
Stories: 2.0
Taxes: $3,047
Year Built: 1998
Feature Descriptions
Appliances: Electric Water Heater
Days on Site: 12
Exterior: Brick, Shingle Siding, Vinyl Siding
Exterior: Paved Driveway
Fencing: None
Floor Features: Partially Carpeted, Vinyl
Interior: Ceiling Fan(s), Dining Area, Eat-in Kitchen, Granite Counters, Bath in Primary Bedroom, Walk-In Closet(s)
Laundry: Washer Hookup, Dryer Hookup
Parcel#: 755-68-37-68-000-000
Parking: Driveway, Paved
Patio/Porch: Deck
Sewer: Public Sewer
Water: Public
Local Schools
High School: Clover Hill
Middle School: Manchester
Elementary School: Jacobs Road
Listed By / Shown By
Listed By
Agency Name: BHG Base Camp
Shown By
Agent Name: Kenny Hudgins
Agent Phone: (804) 337-6343
Agency Title: Joyner Fine Properties

Estimate Your Payment
Estimated Payment
$ 2,259.50 per month $1,896.20 Principal & Interest $253.92 Property Tax $109.37 Homeowner's Insurance
4906 Land Grant Drive | MLS# 2624897
This single family home located at 4906 Land Grant Drive, Chesterfield, VA 23236 is currently listed for sale with an asking price of $374,999. This property was built in 1998 and has 4 bedrooms and 2 full and 1 partial baths with 1620 sq. ft. Land Grant Drive is located in the Fernbrook subdivision. Search Fernbrook real estate on kennyhudgins.joynerfineproperties.com today.