
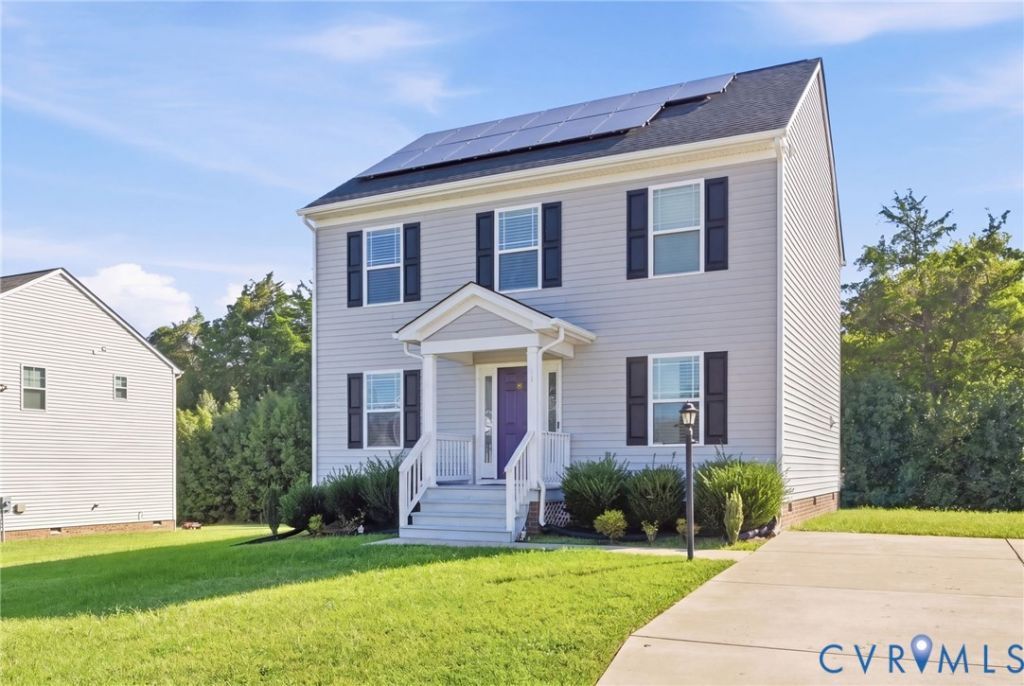
BEDS3
BATHS2 full 1 partial
SQUARE FEET1,680
MLS#2626460
STATUSActive
PROPERTY TYPEResidential - Single Family
SUBDIVISIONPennwood Estates
Property Description
Welcome to 4907 Lancewood Road. This inviting home features an open, flowing floor plan filled with an abundance of natural light. The spacious layout creates an easy connection between the living areas, making the home comfortable for both everyday living and entertaining. The primary suite offers a private retreat with an attached primary full bathroom, walk-in closet, and plenty of space for a seating area. Outside, enjoy easy-maintenance landscaping supported by an irrigation system and established grass. The backyard also borders a natural wooded area, providing a peaceful, scenic backdrop and a sense of privacy.
Property Features
Property Type: Residential - Single Family
Basement: Crawl Space
Cooling: Central Air, Electric, Zoned
Heating: Electric, Zoned
Home Style: Two Story
Lot Size: 0.28 Acres
Roof Type: Composition
Stories: 2.0
Taxes: $2,950
Year Built: 2021
Feature Descriptions
Appliances: Dryer, Dishwasher, Electric Cooking, Electric Water Heater, Gas Cooking, Disposal, Ice Maker, Microwave, Oven, Refrigerator, Stove, Water Heater, Washer
Community Features: Home Owners Association
Days on Site: 1
Exterior: Block, Drywall, Frame, Vinyl Siding
Exterior: Paved Driveway
Fencing: None
Floor Features: Vinyl
HOA Fee: 100/ Annually
Interior: High Speed Internet, Bath in Primary Bedroom, Pantry, Wired for Data, Walk-In Closet(s)
Lot: Dead End, Level
Parcel#: 764684739600000
Parking: Driveway, Off Street, Paved
Patio/Porch: Rear Porch, Patio, Stoop
Security: Smoke Detector(s)
Sewer: Public Sewer
Water: Public
Local Schools
High School: Meadowbrook
Middle School: Manchester
Elementary School: Hening
Listed By / Shown By
Listed By
Agency Name: The Good Life RVA
Shown By
Agent Name: Kenny Hudgins
Agent Phone: (804) 337-6343
Agency Title: Joyner Fine Properties

Estimate Your Payment
Estimated Payment
$ 2,545.56 per month $2,174.31 Principal & Interest $245.83 Property Tax $125.42 Homeowner's Insurance
4907 Lancewood Rd | MLS# 2626460
This single family home located at 4907 Lancewood Rd , Chesterfield, VA 23832 is currently listed for sale with an asking price of $430,000. This property was built in 2021 and has 3 bedrooms and 2 full and 1 partial baths with 1680 sq. ft. Lancewood Rd is located in the Pennwood Estates subdivision. Search Pennwood Estates real estate on kennyhudgins.joynerfineproperties.com today.